Floorplans

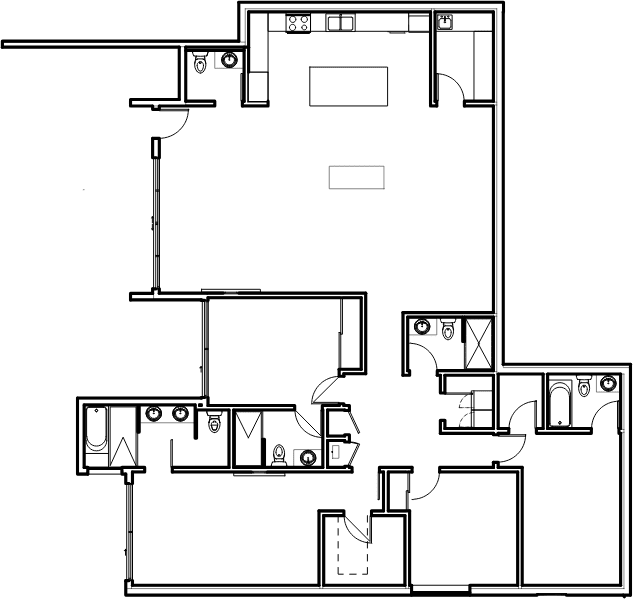
Apartment floor plan with multiple bathrooms, kitchen fixtures, and a central open area.

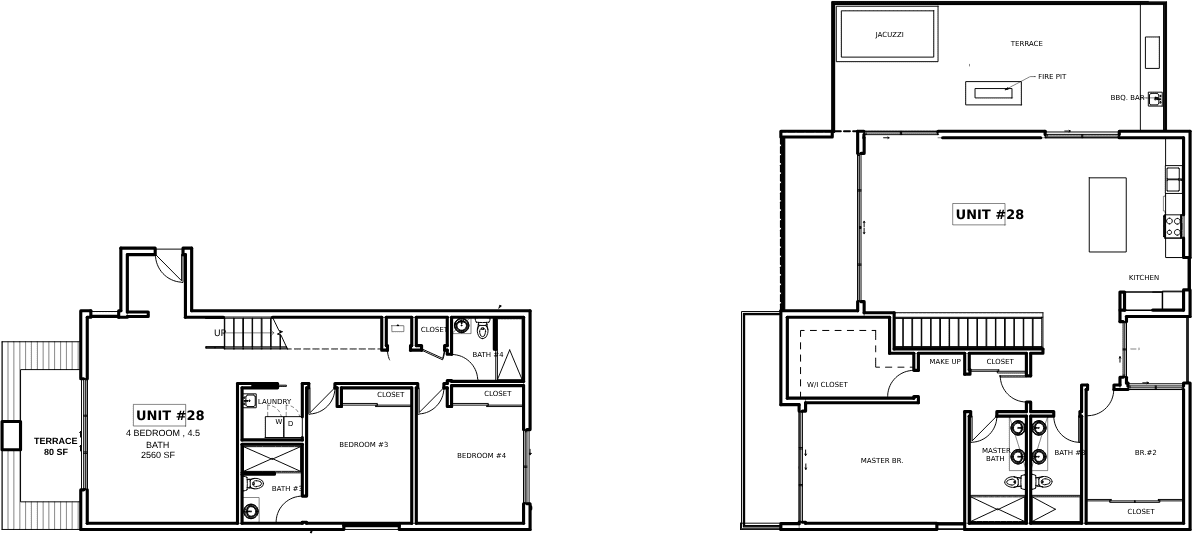
Unit 28 four-bedroom, 4.5-bath floor plan with terrace, jacuzzi, and fire pit.

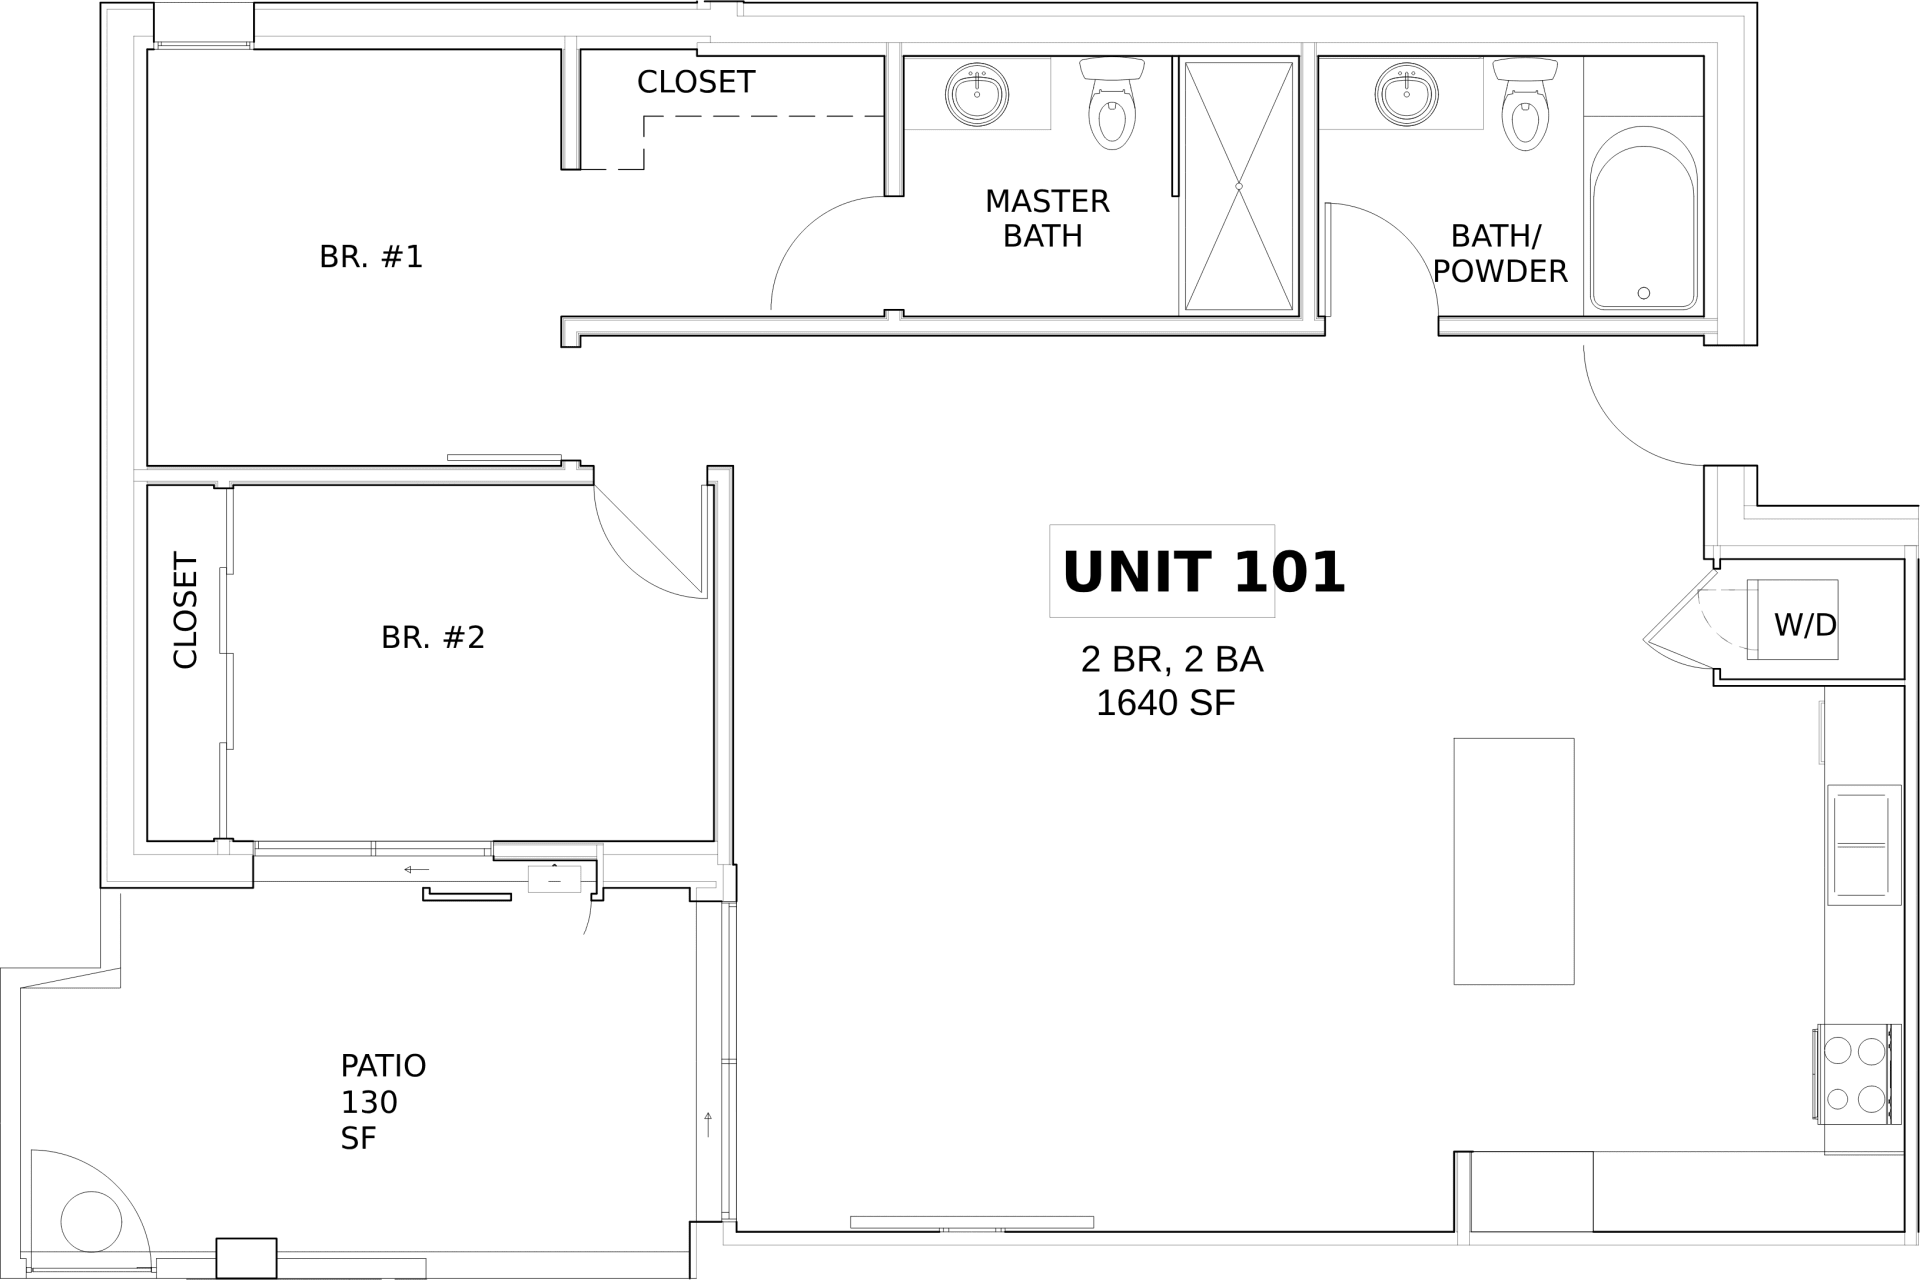
Unit 101 floor plan: two bedrooms, two bathrooms, 1,640 square feet, and a 130-square-foot patio.

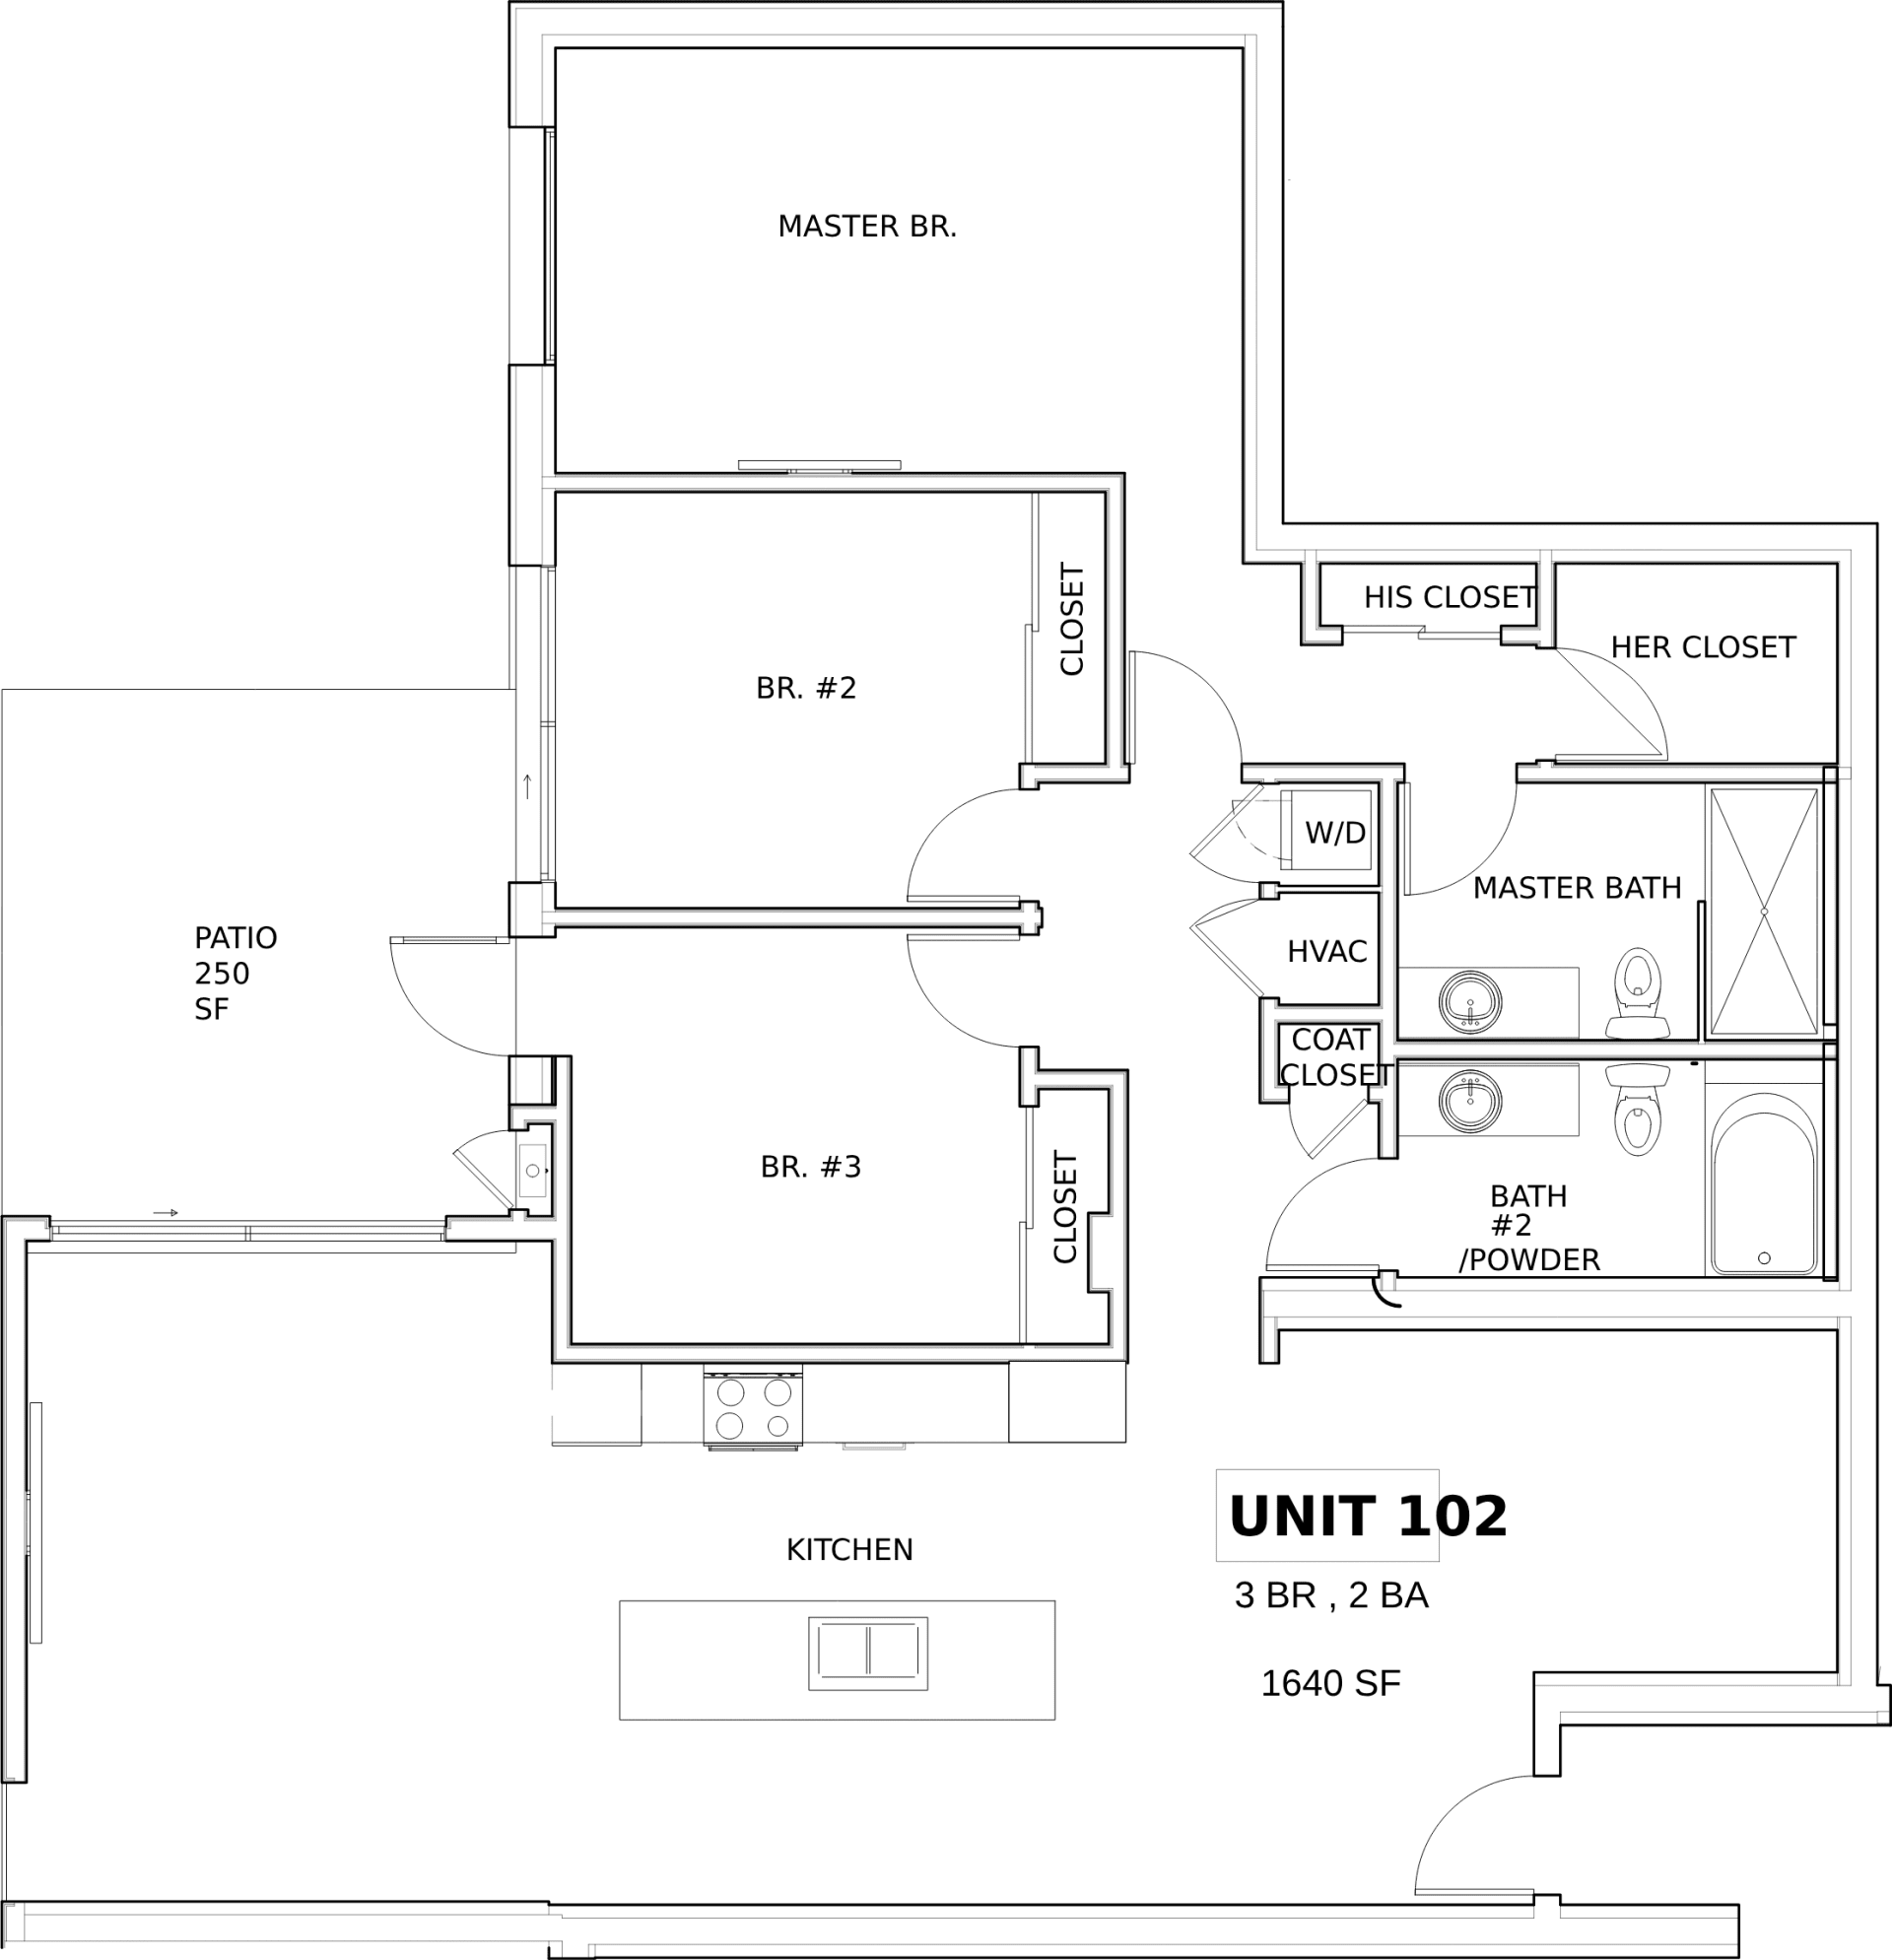
Unit 102 floor plan with three bedrooms, two bathrooms, a kitchen, and a 250-square-foot patio.

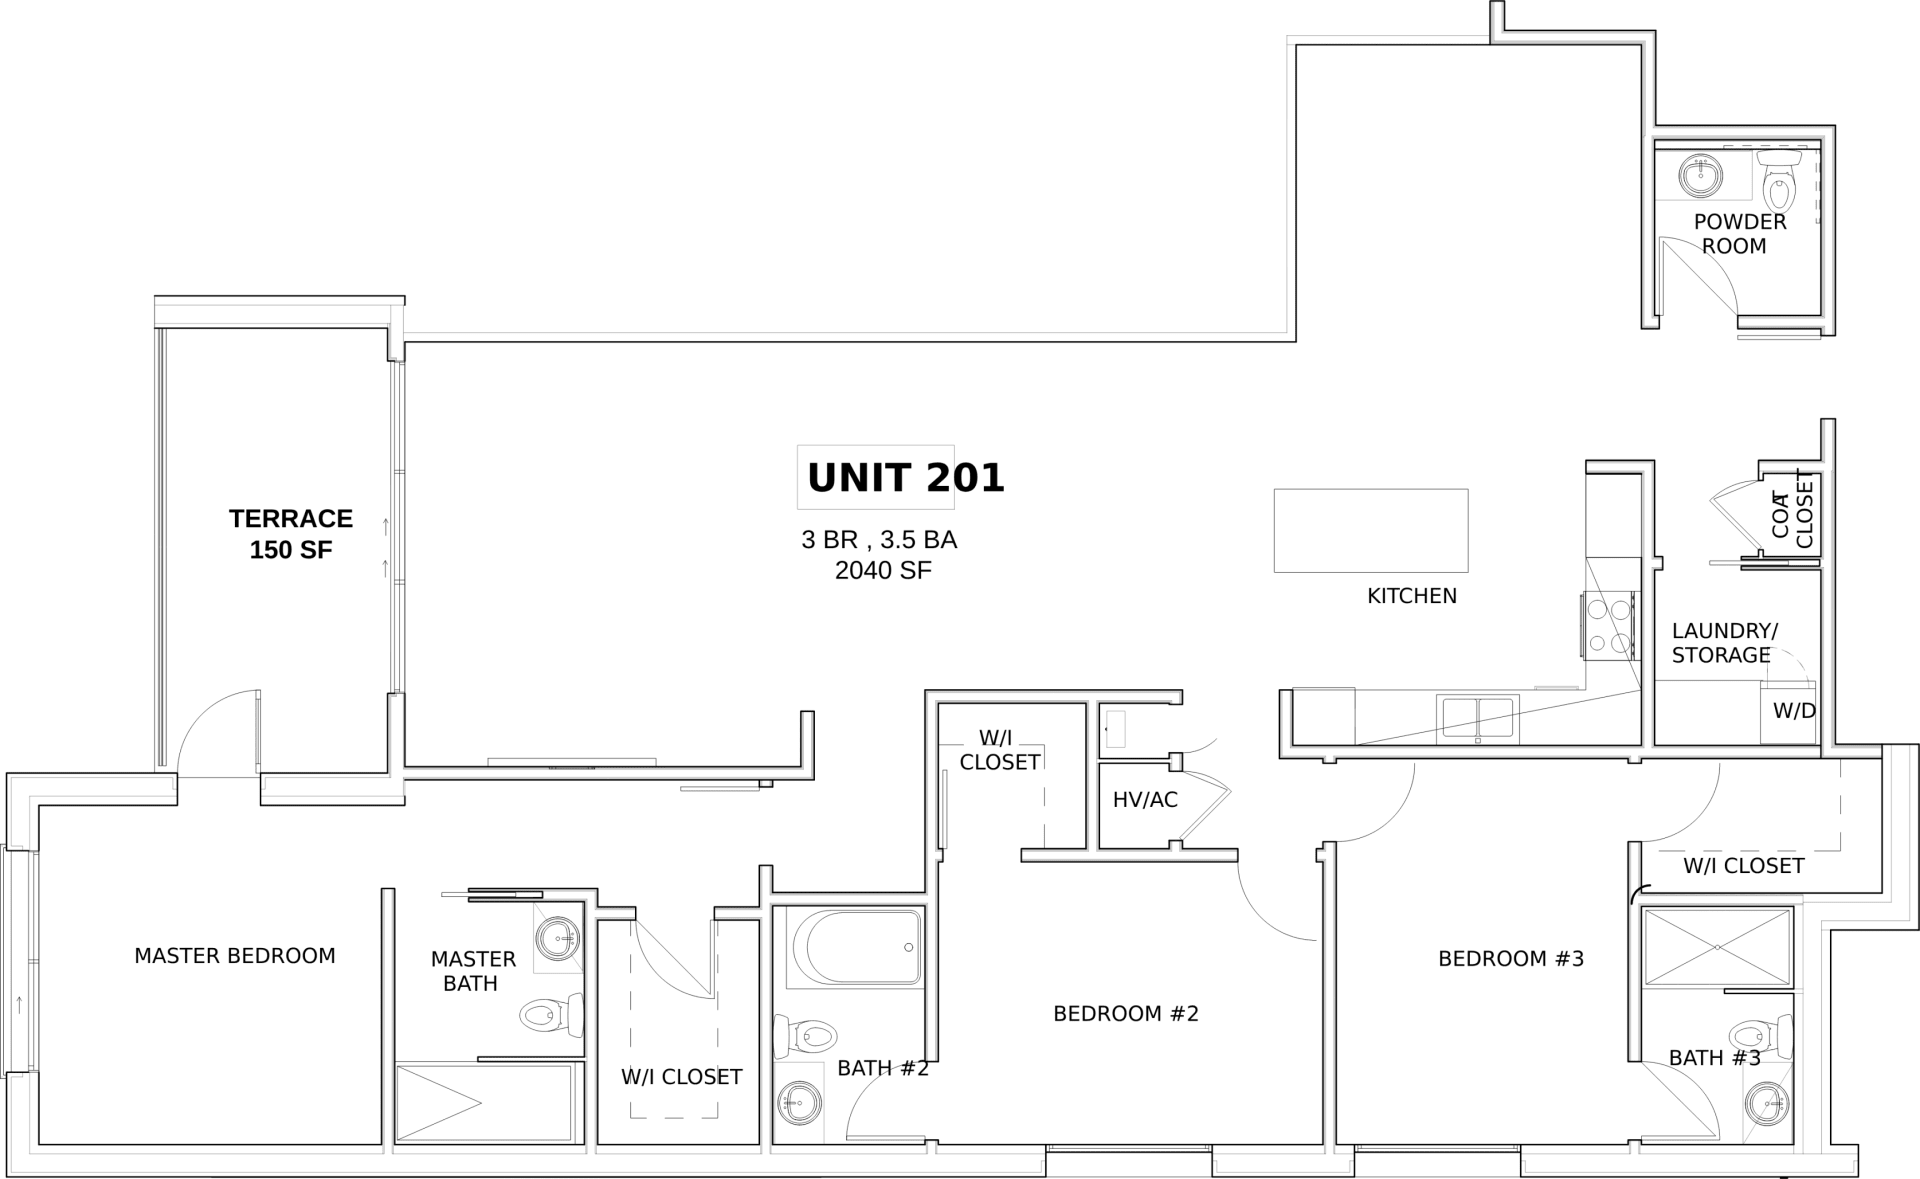
Unit 201 floor plan with three bedrooms, 3.5 bathrooms, a 150-square-foot terrace, and 2,040 square feet.

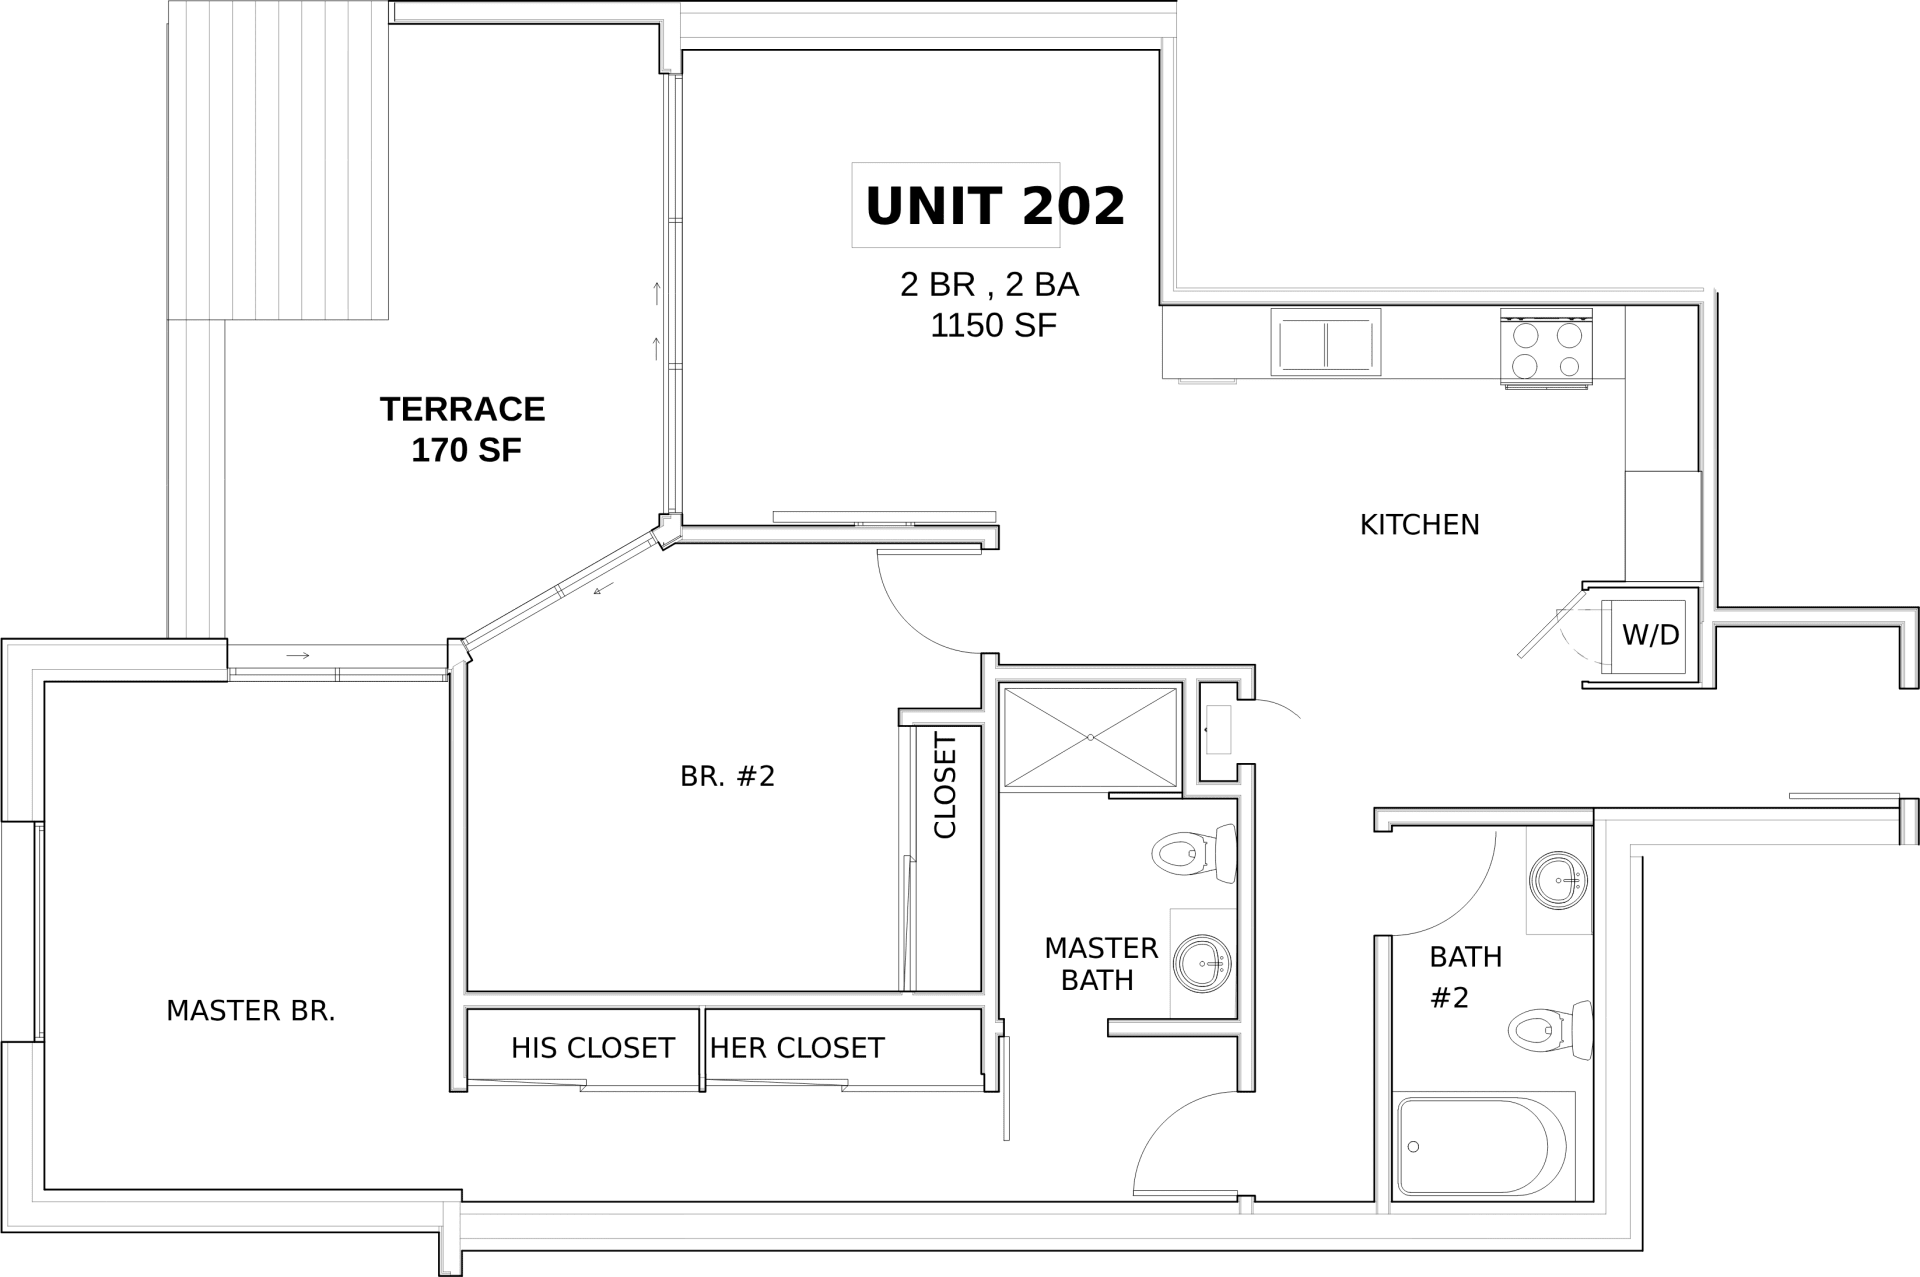
Floor plan for Unit 202, a two-bedroom, two-bath apartment with a 170-square-foot terrace.

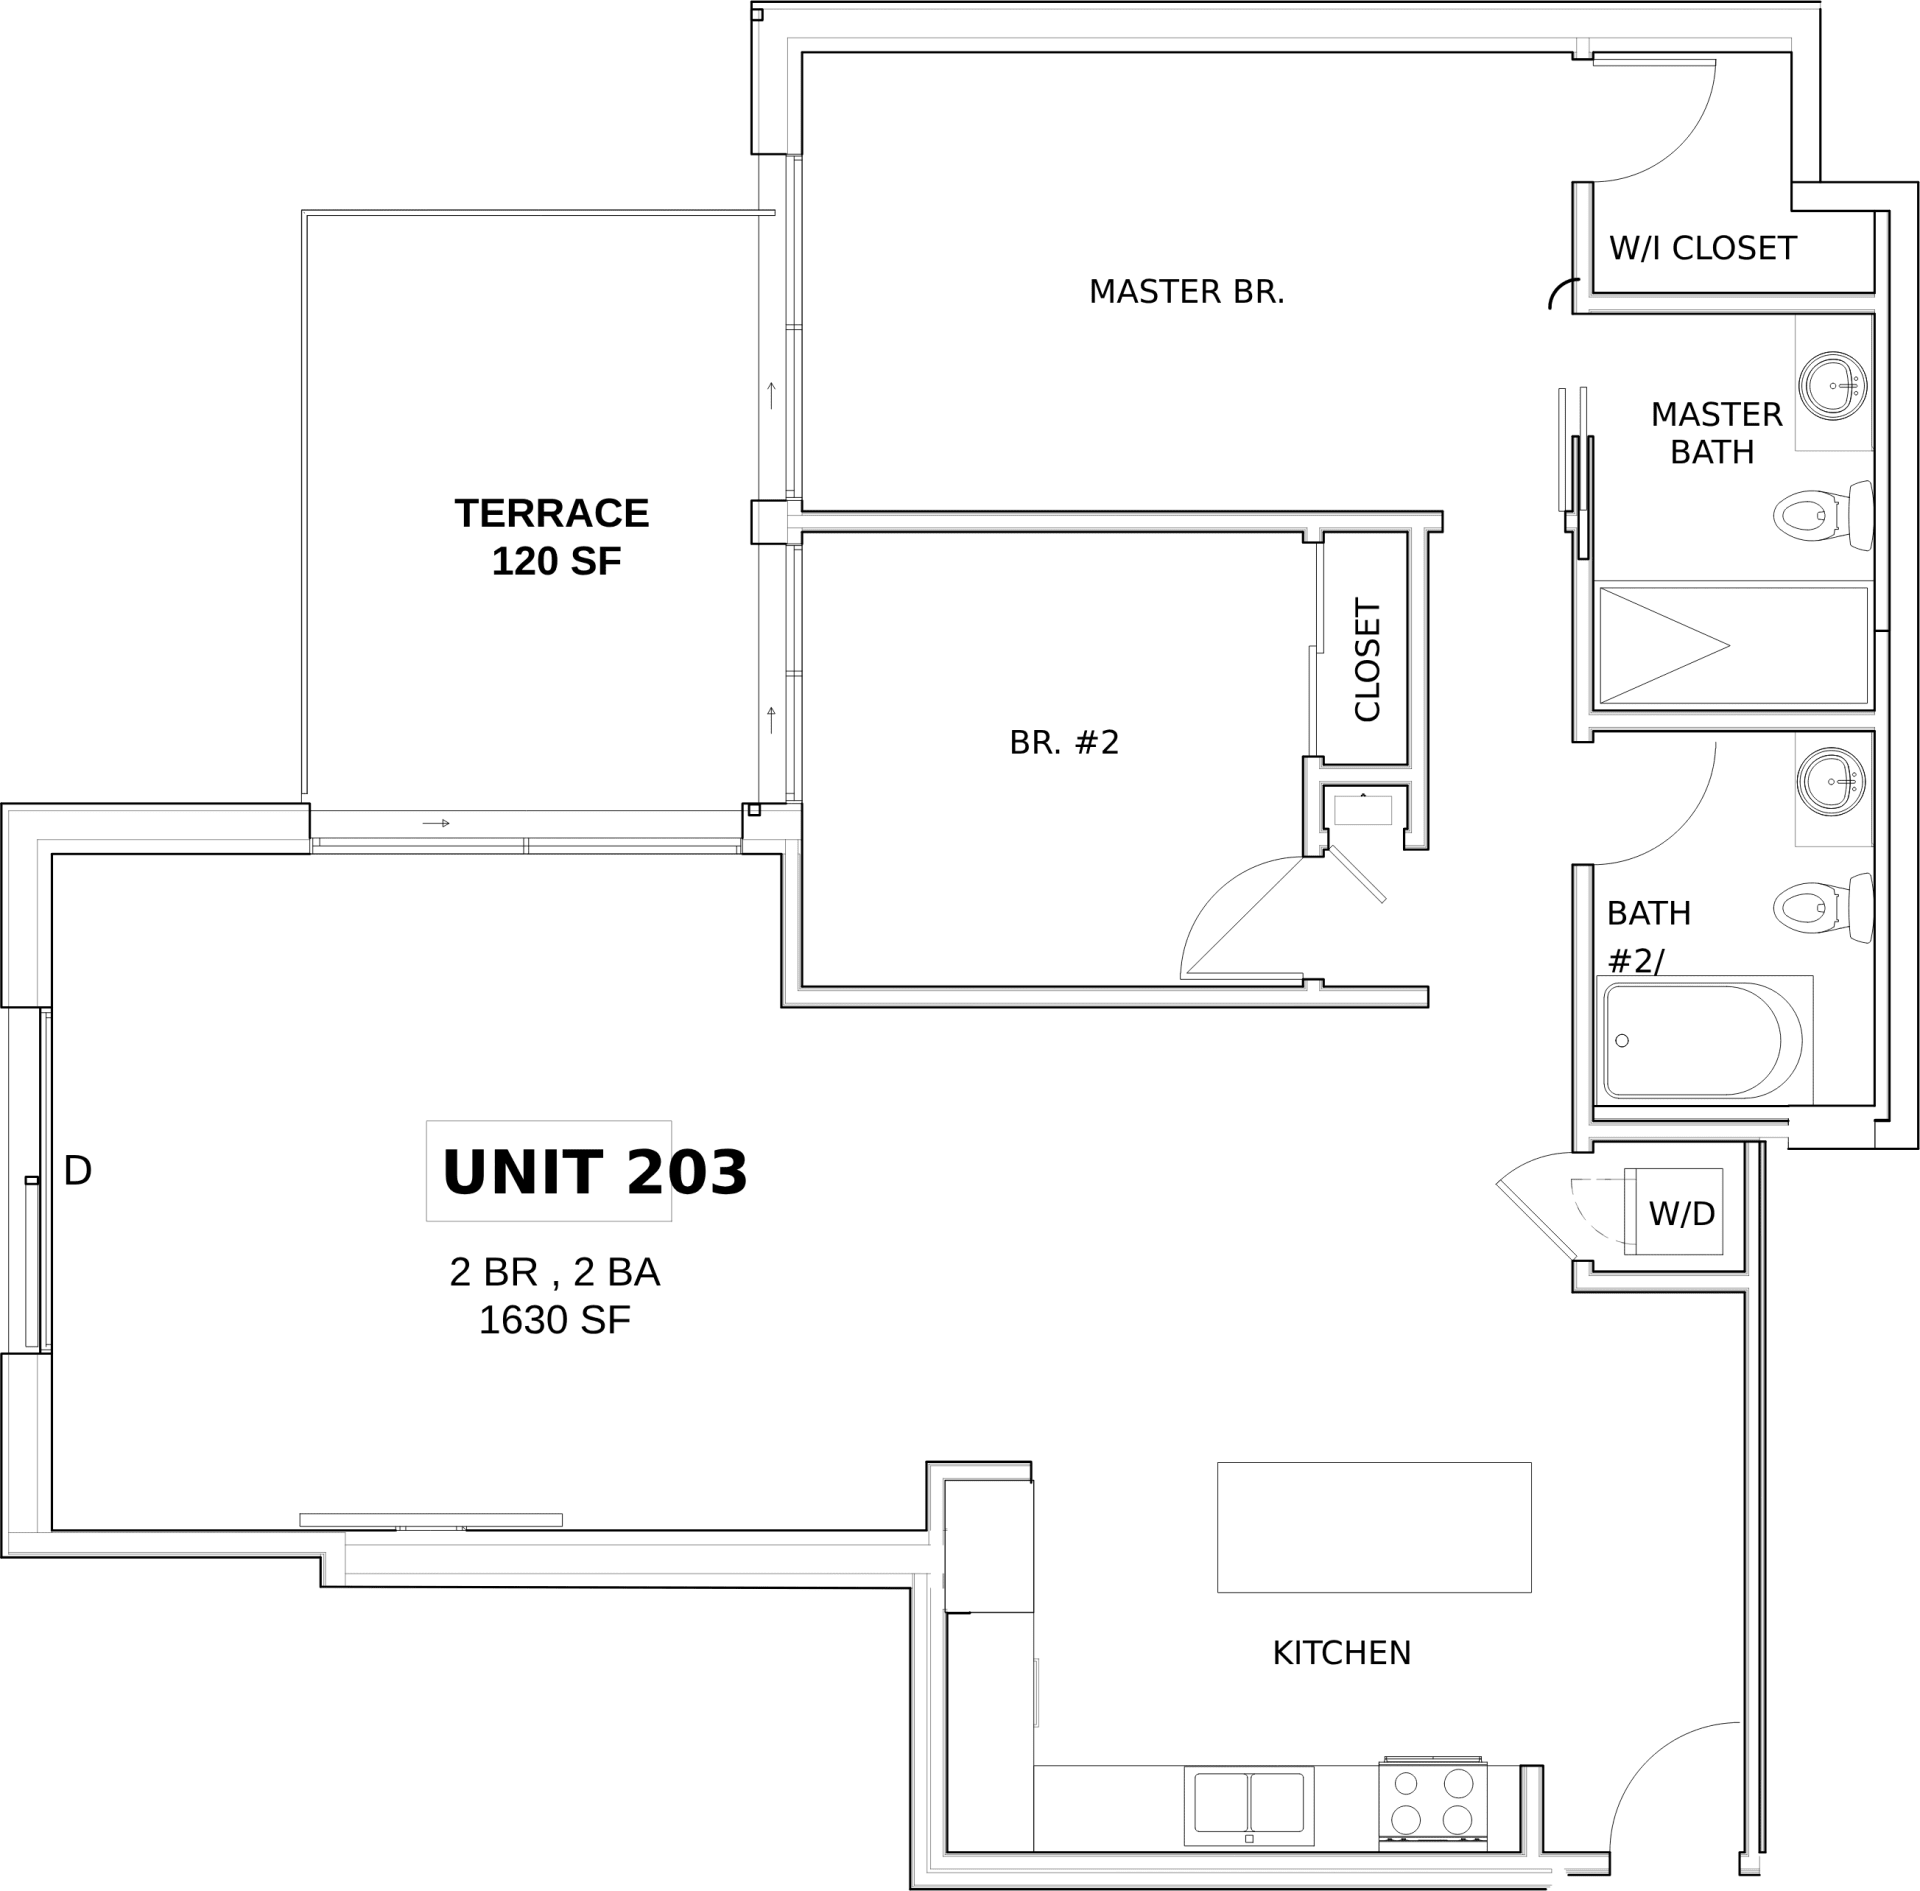
Unit 203 floor plan, 1,630 square feet, with two bedrooms, two baths, and a 120-square-foot terrace.

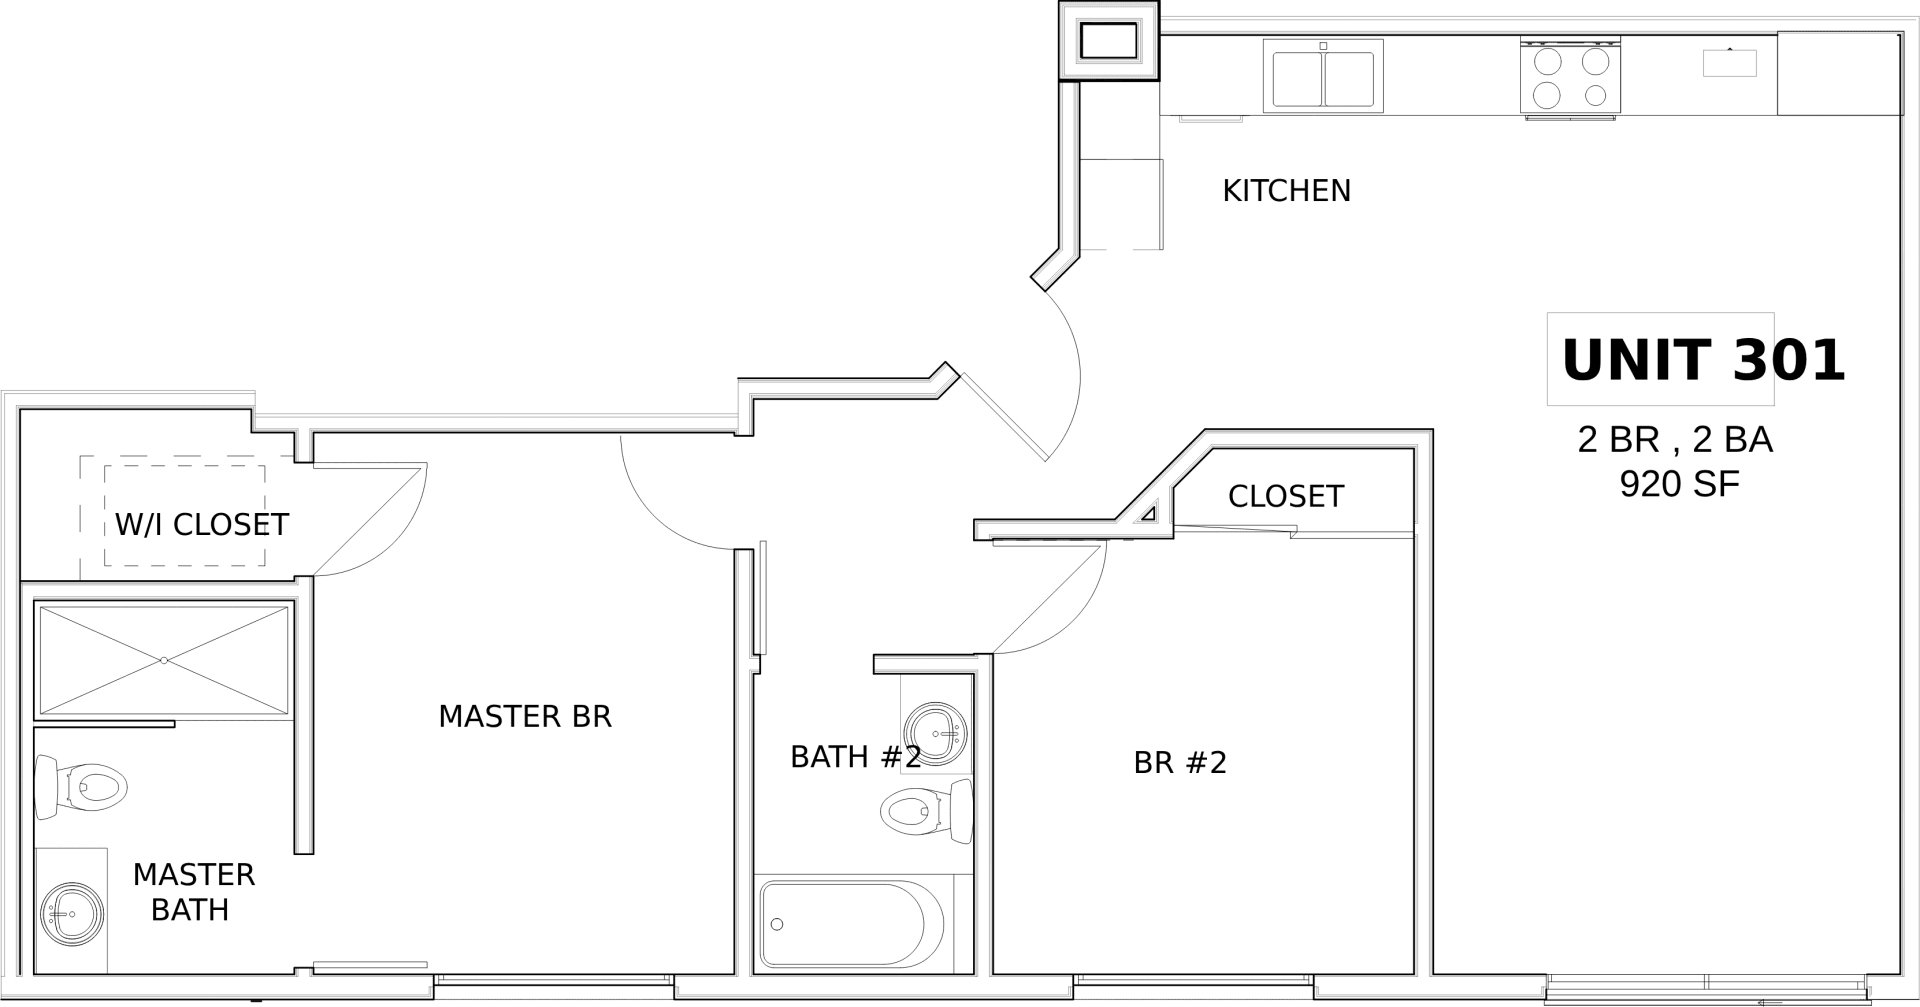
Unit 301 floor plan showing two bedrooms, two bathrooms, and 920 square feet.

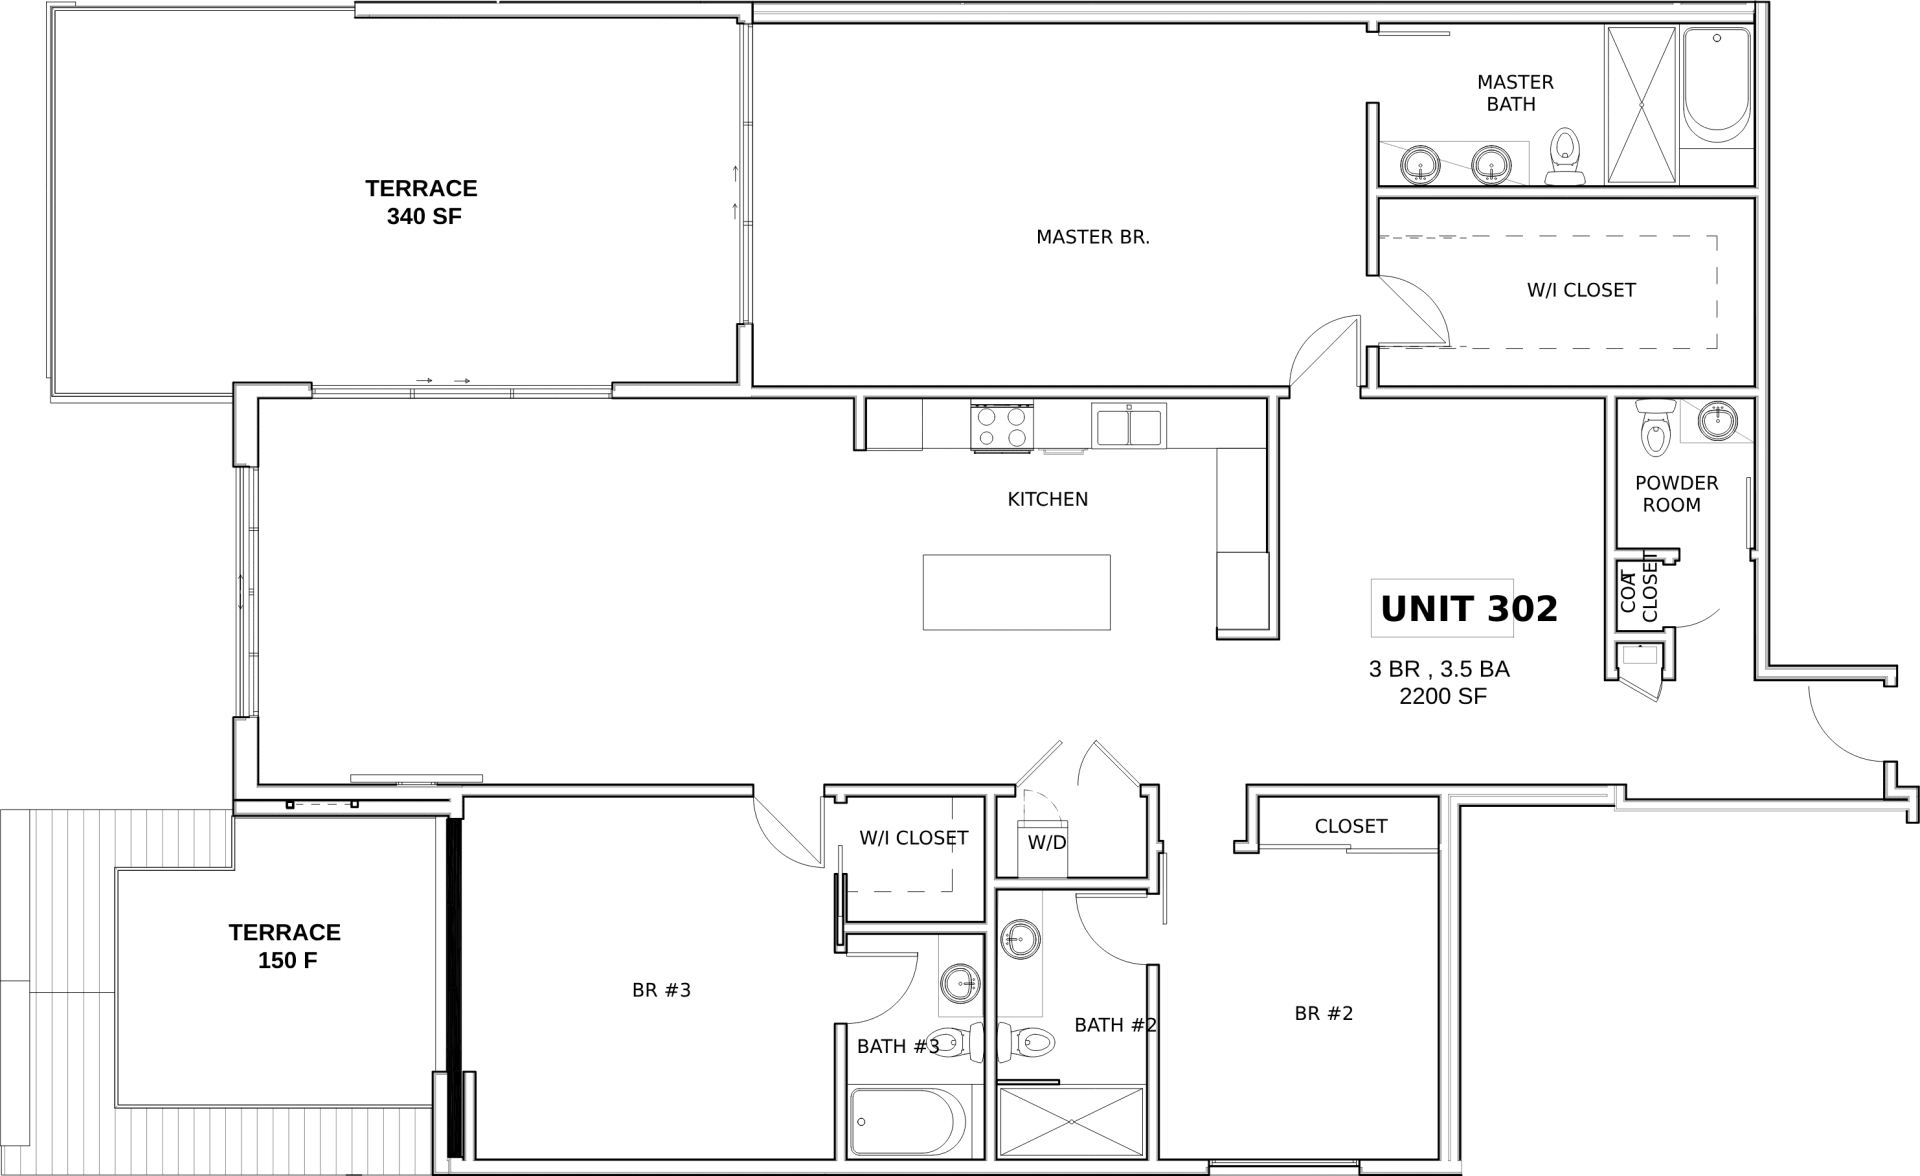
Unit 302 floor plan with three bedrooms, three-and-a-half baths, and two terraces.

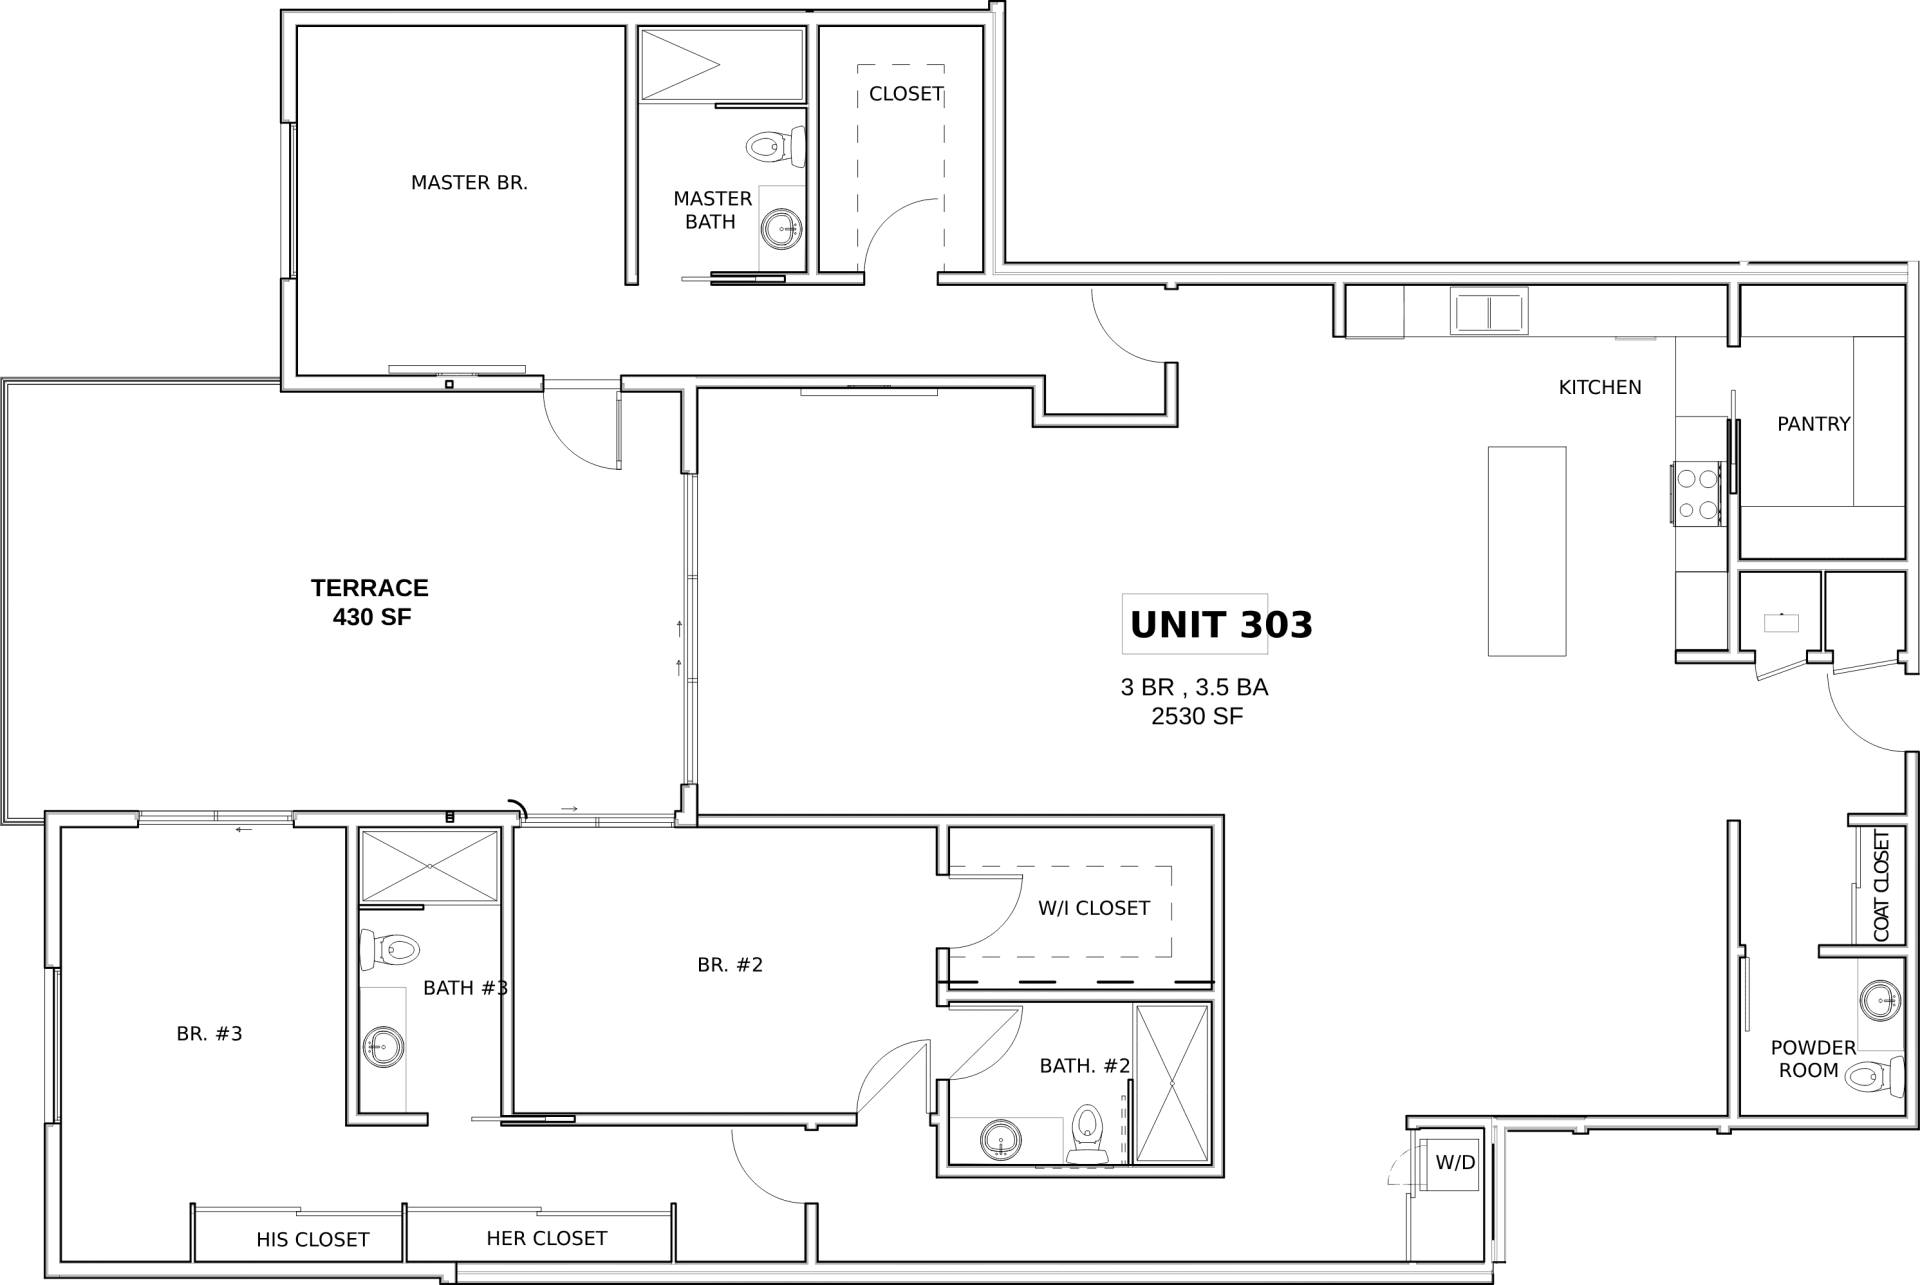
Unit 303 floor plan: three bedrooms, 3.5 baths, and a 430-square-foot terrace.

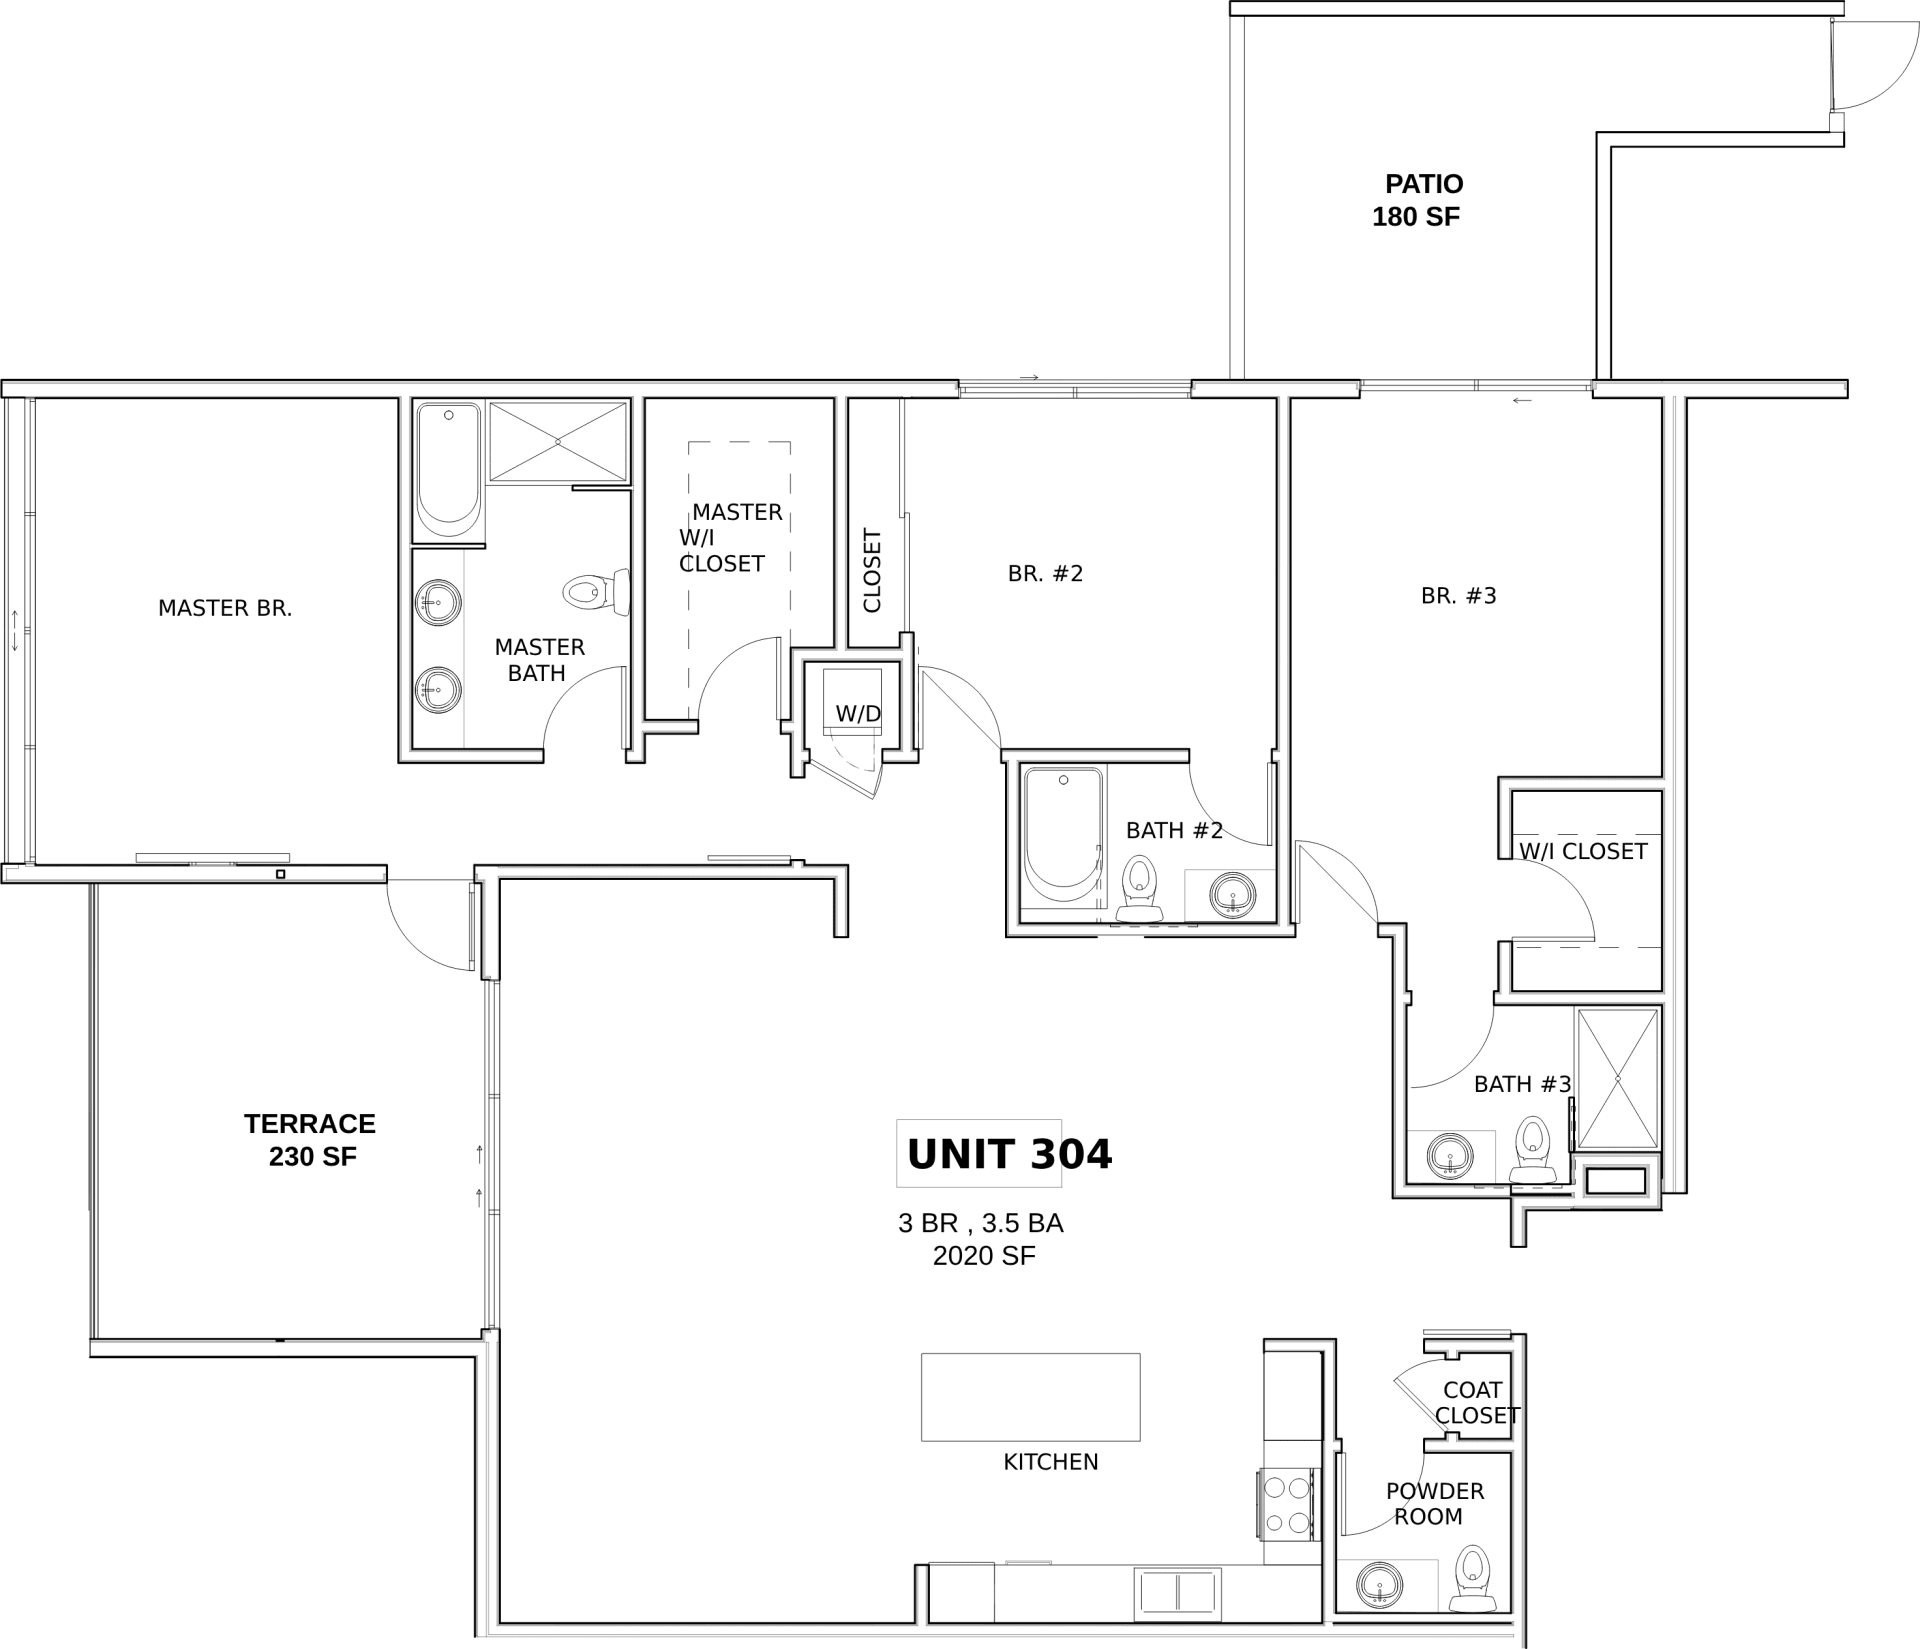
Unit 304 floor plan with three bedrooms, 3.5 bathrooms, a terrace, and patio.

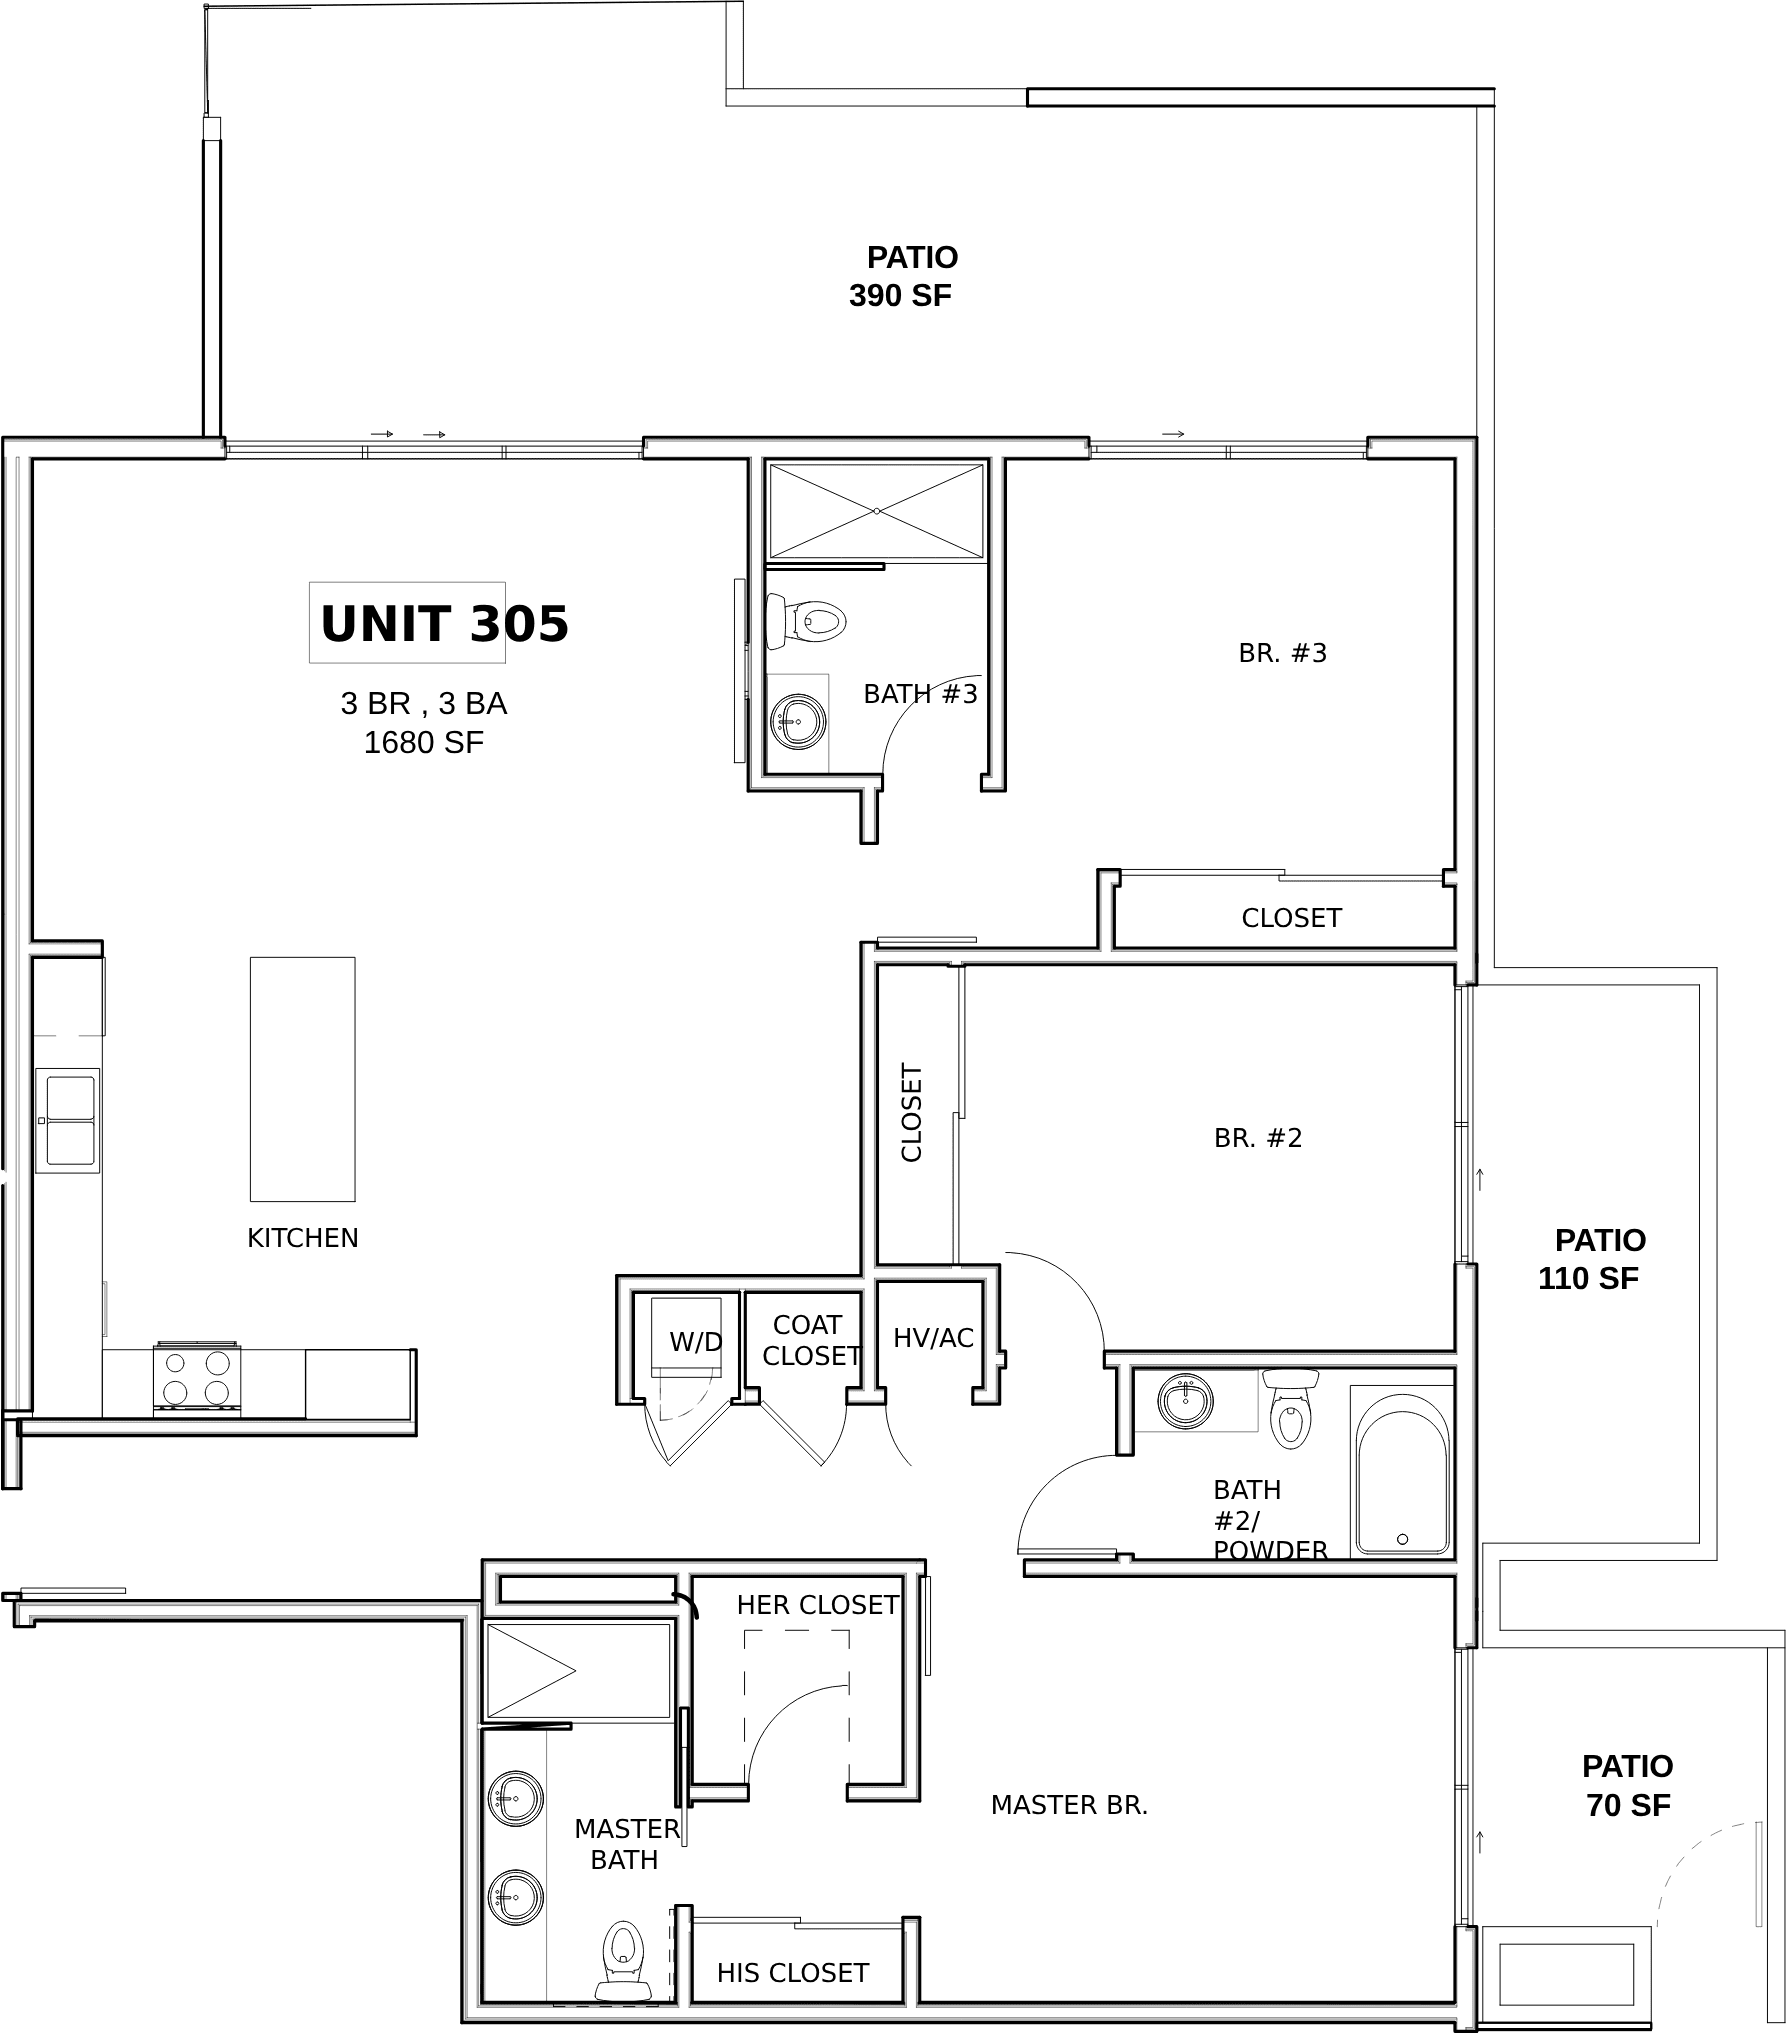
Unit 305 floor plan with three bedrooms, three baths, and three patios.

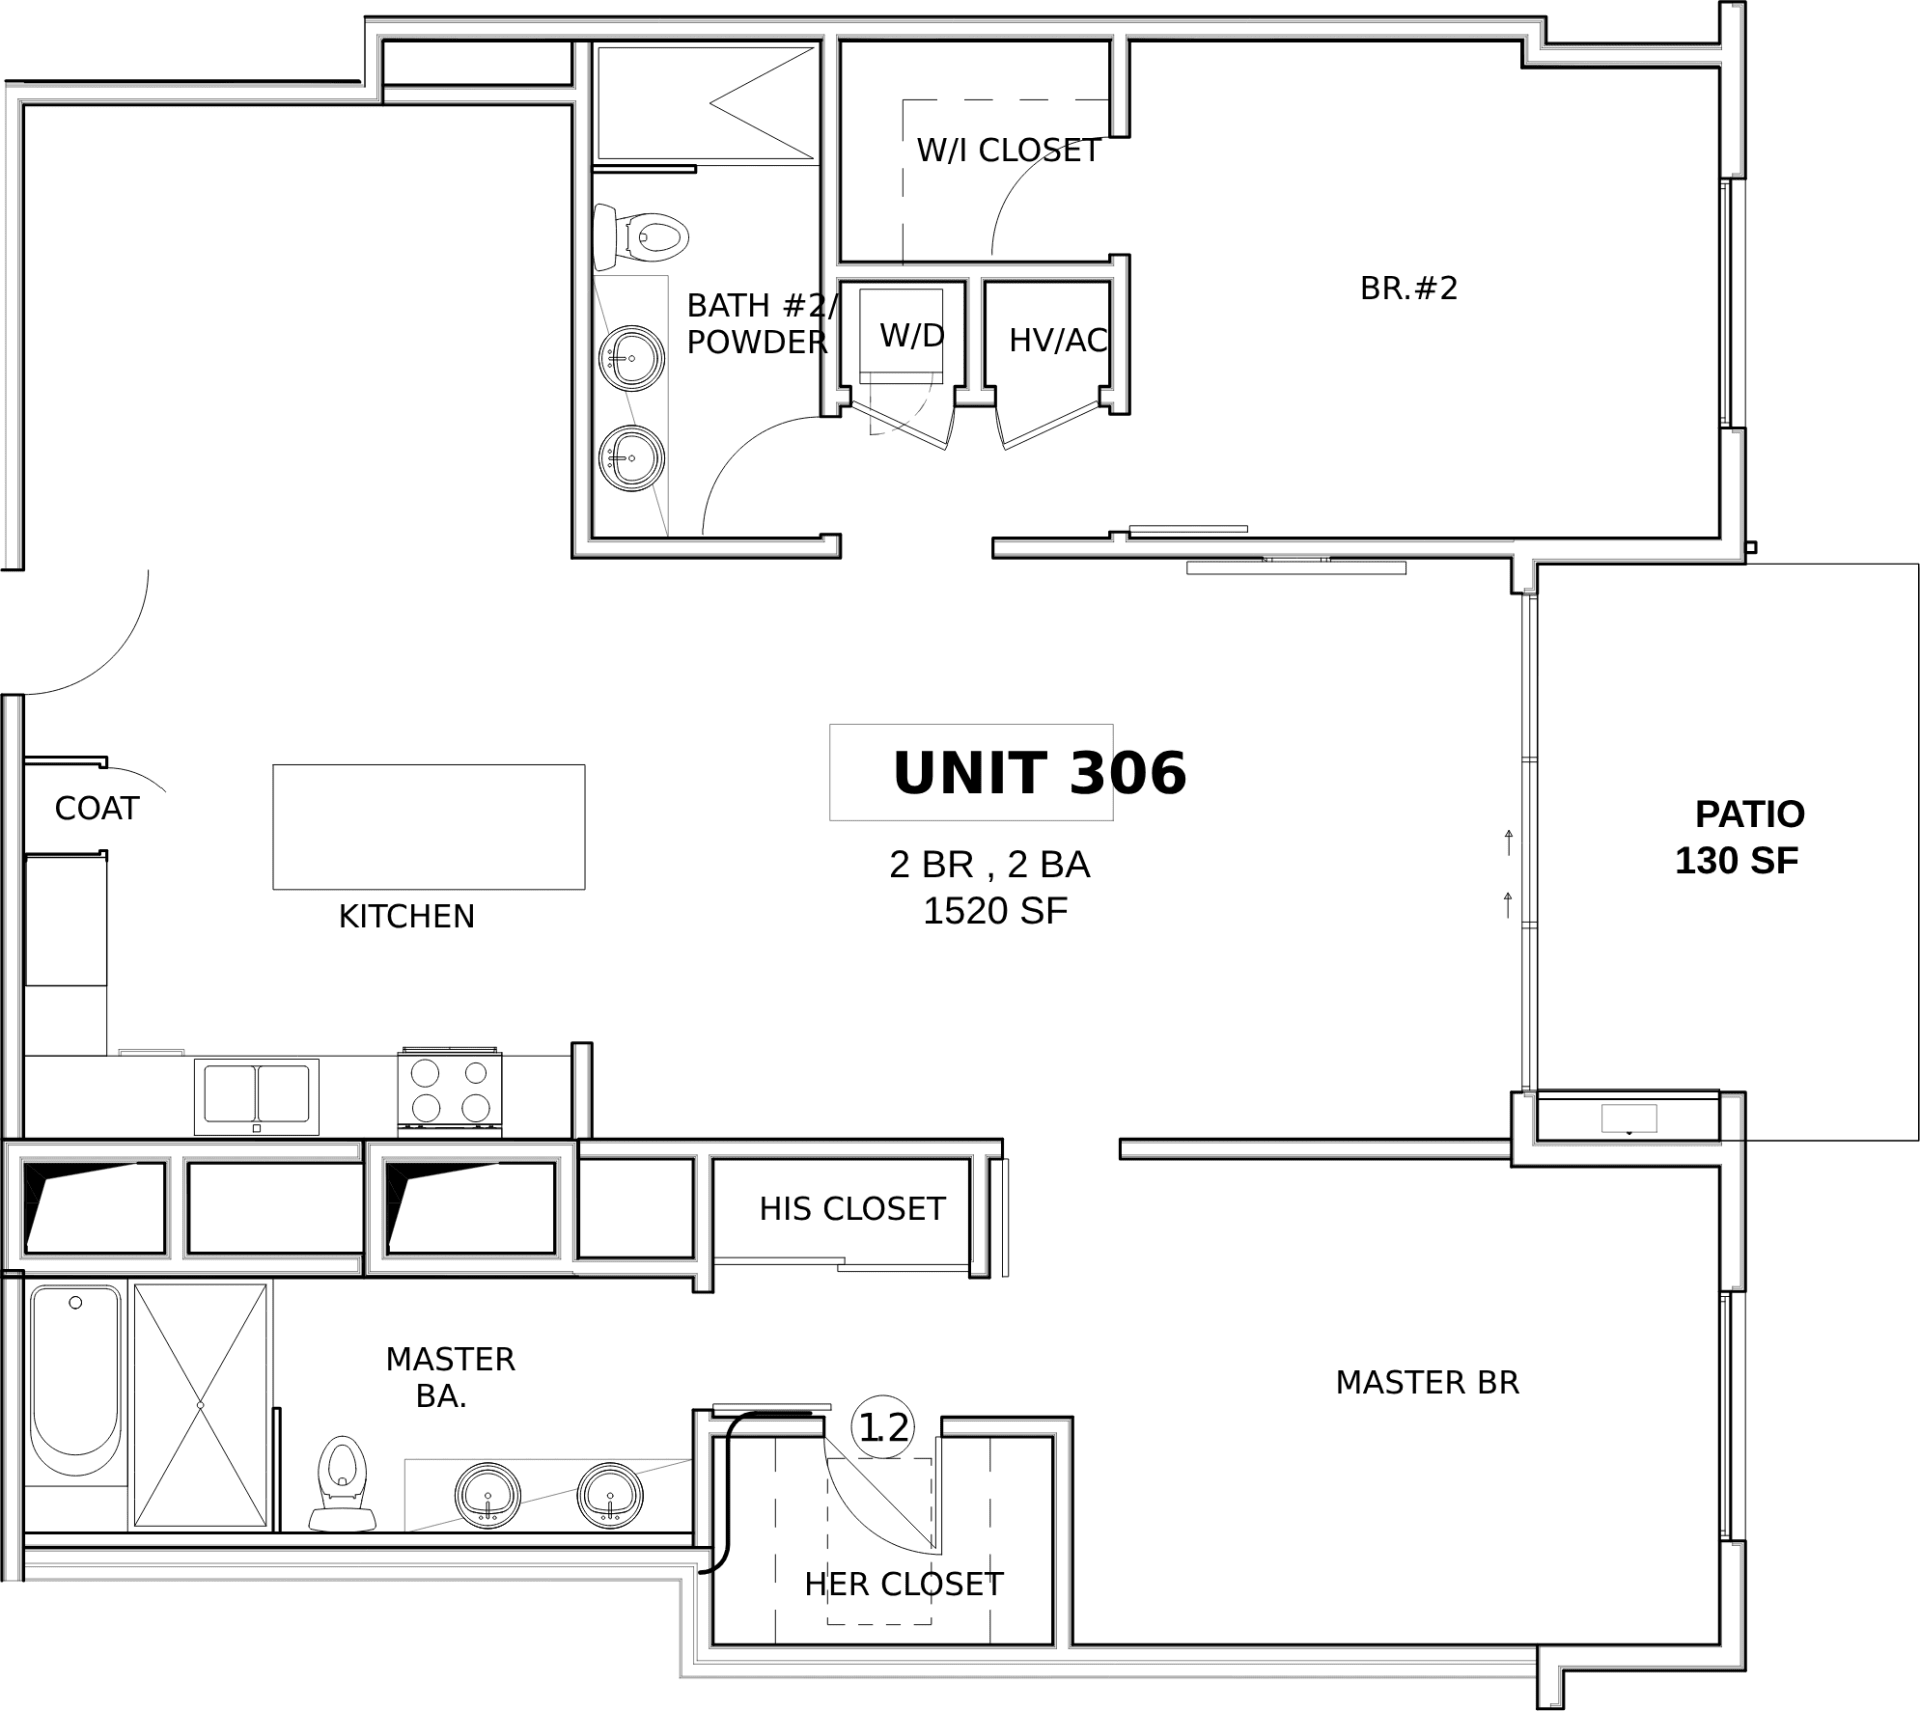
Unit 306 two-bedroom, two-bathroom floor plan with a 130-square-foot patio.

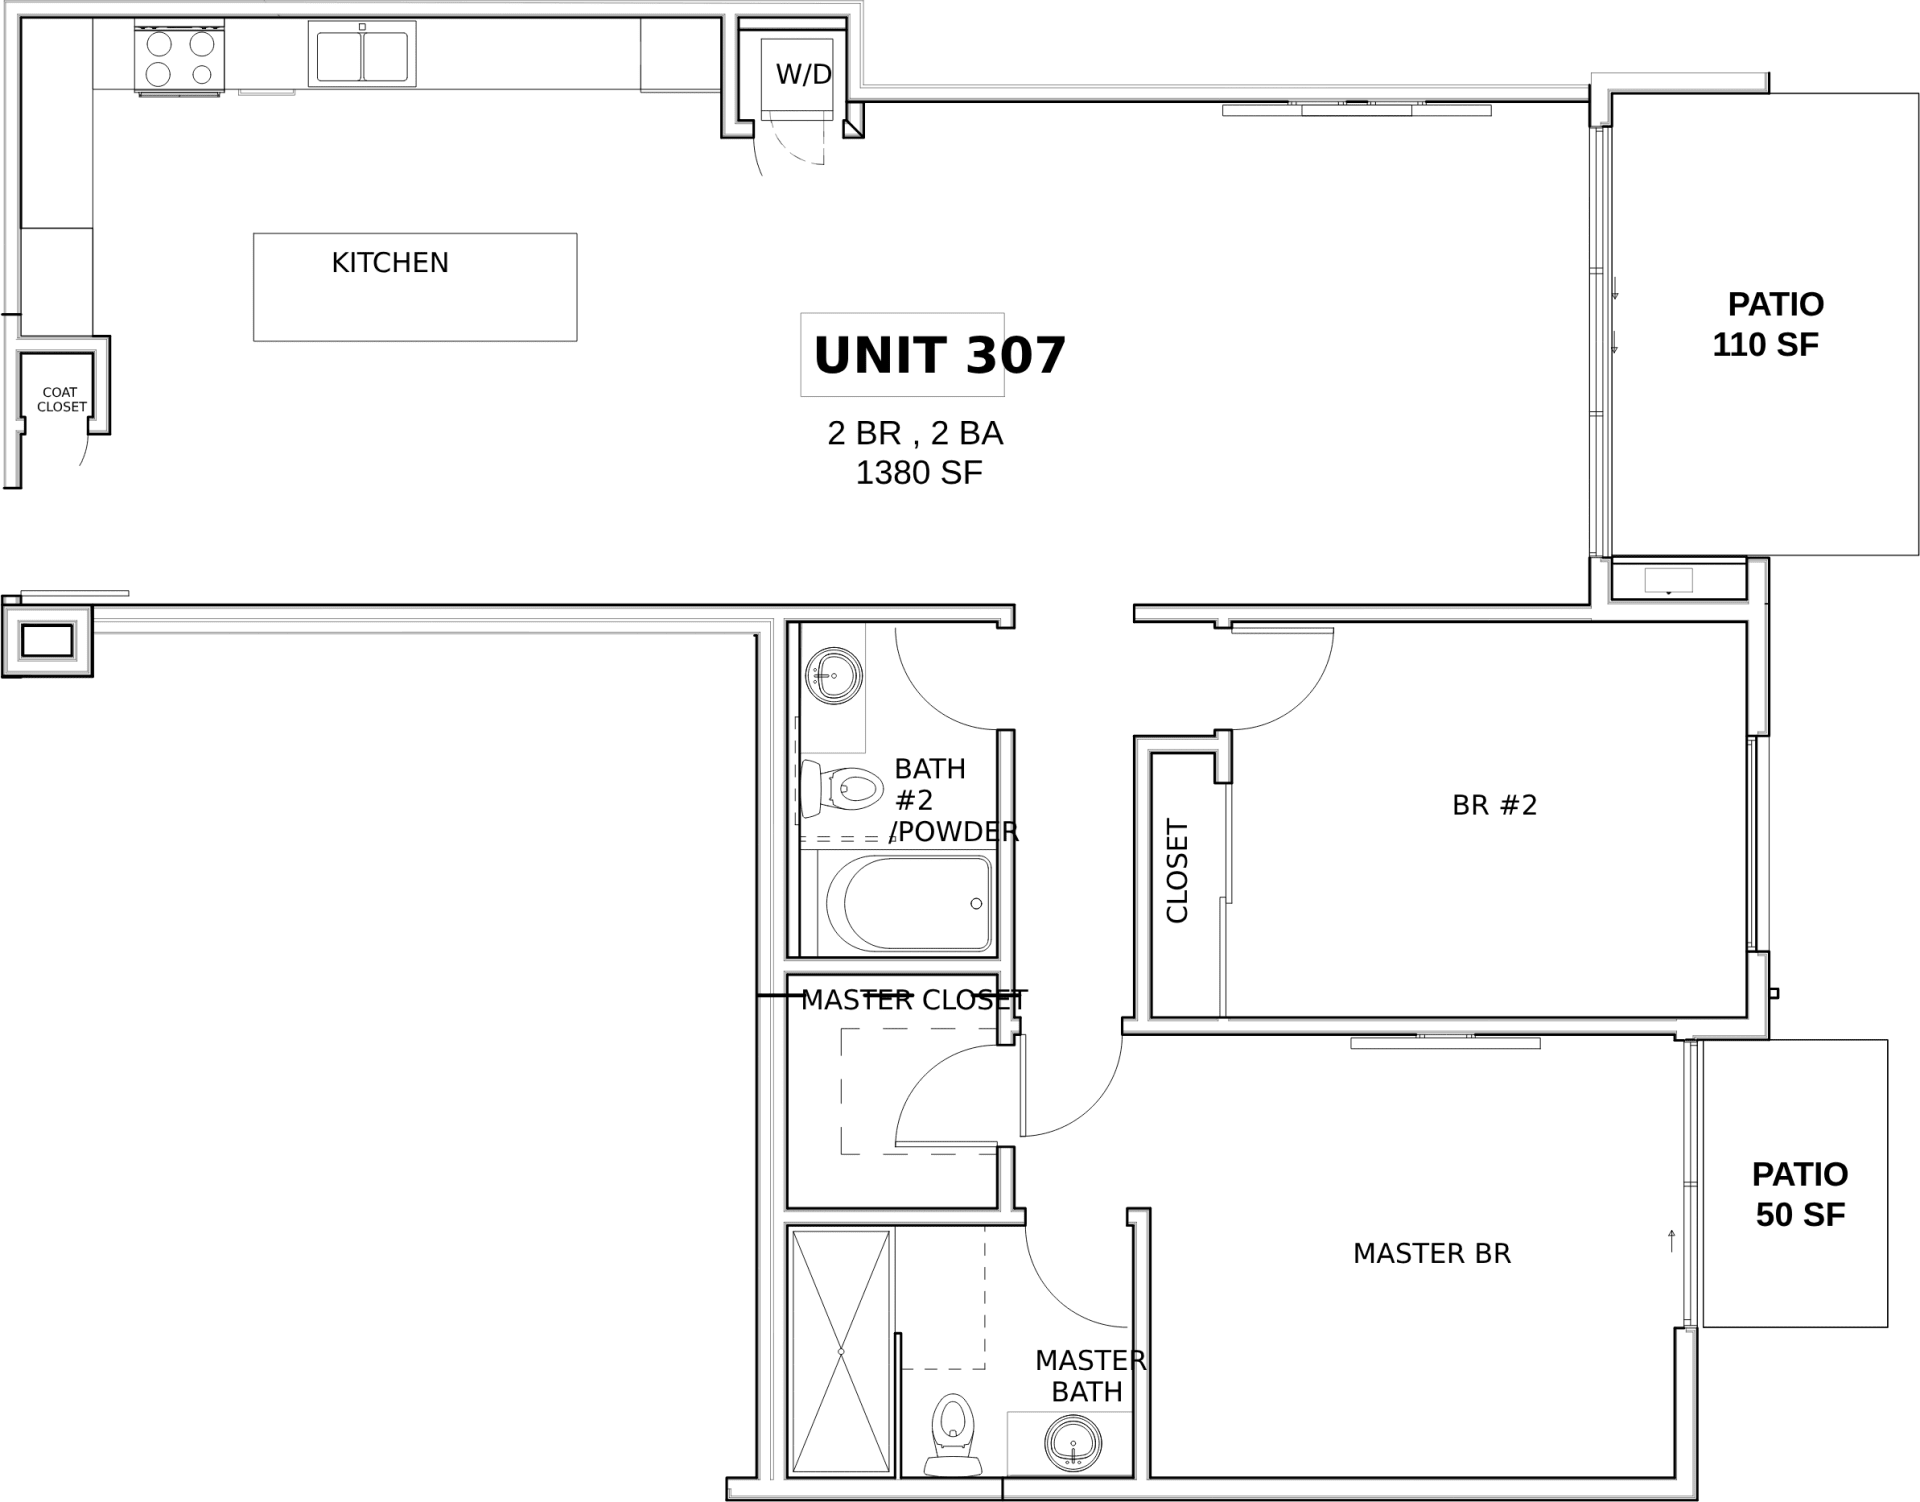
Unit 307 floor plan: two bedrooms, two bathrooms, kitchen, and two patios.

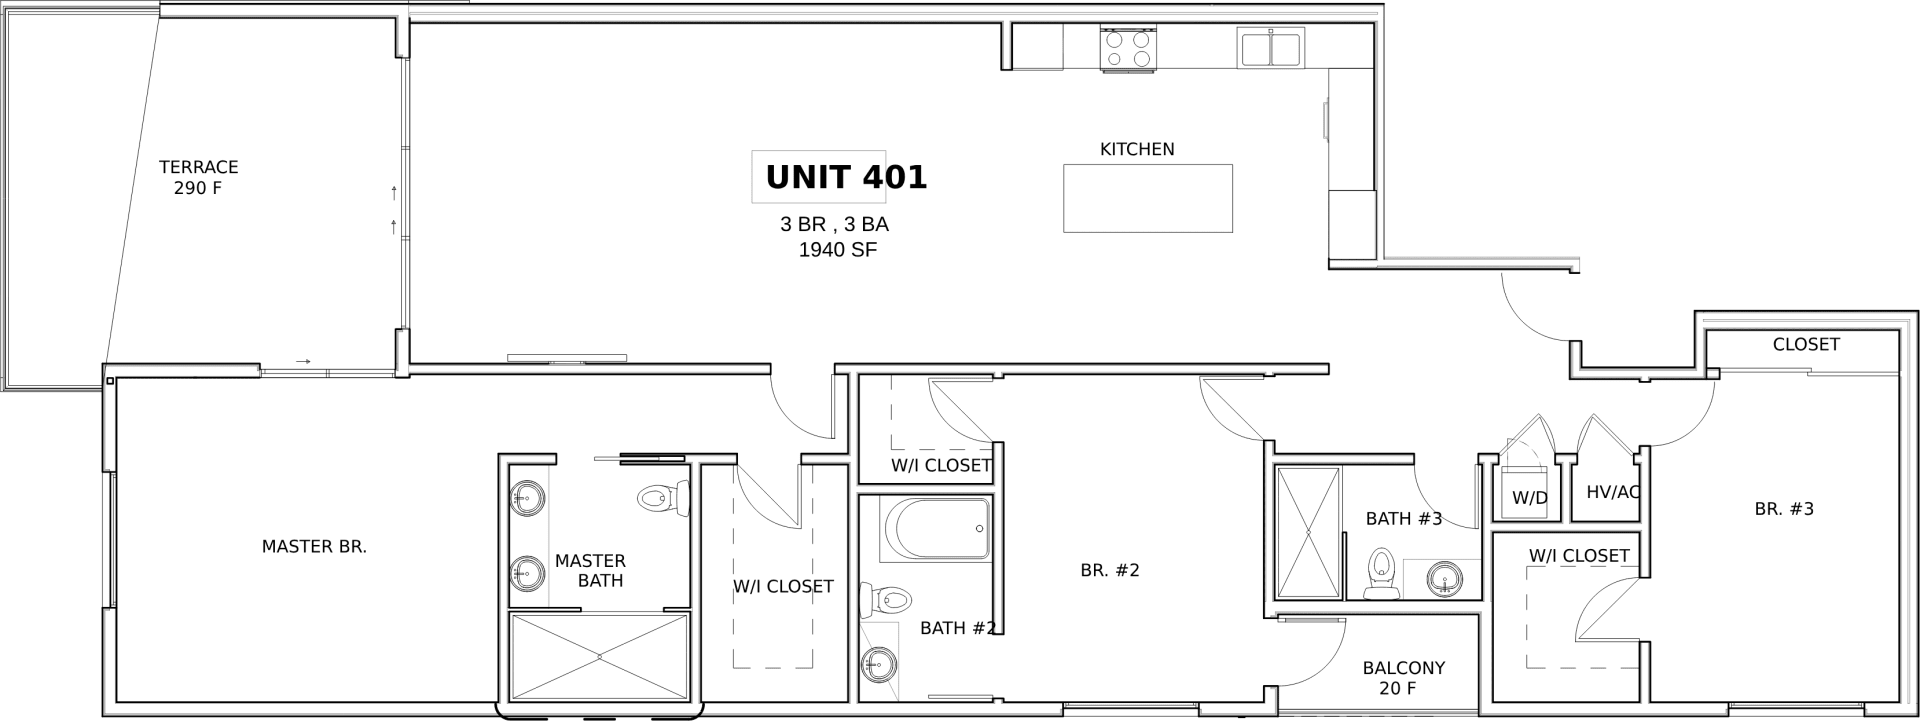
Unit 401 floor plan with three bedrooms, three bathrooms, a terrace, and a balcony.

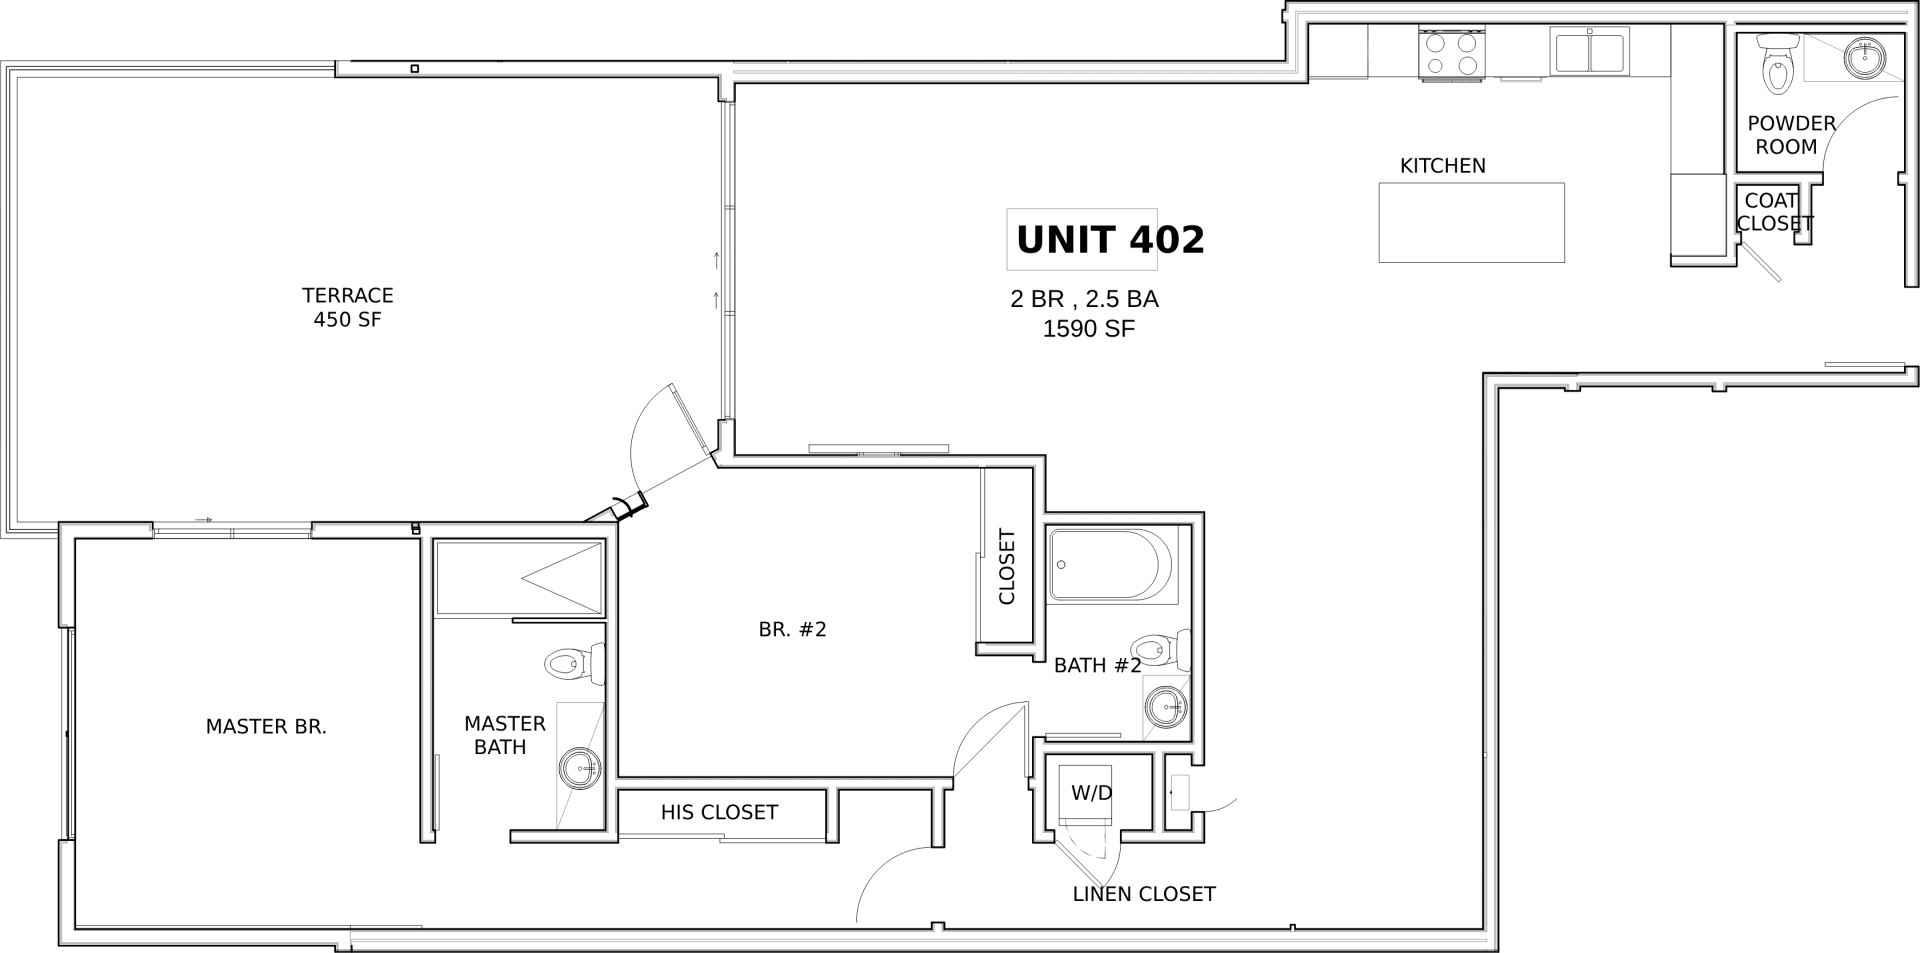
Floor plan for Unit 402, a two-bedroom, 2.5-bath layout with a 450-square-foot terrace.

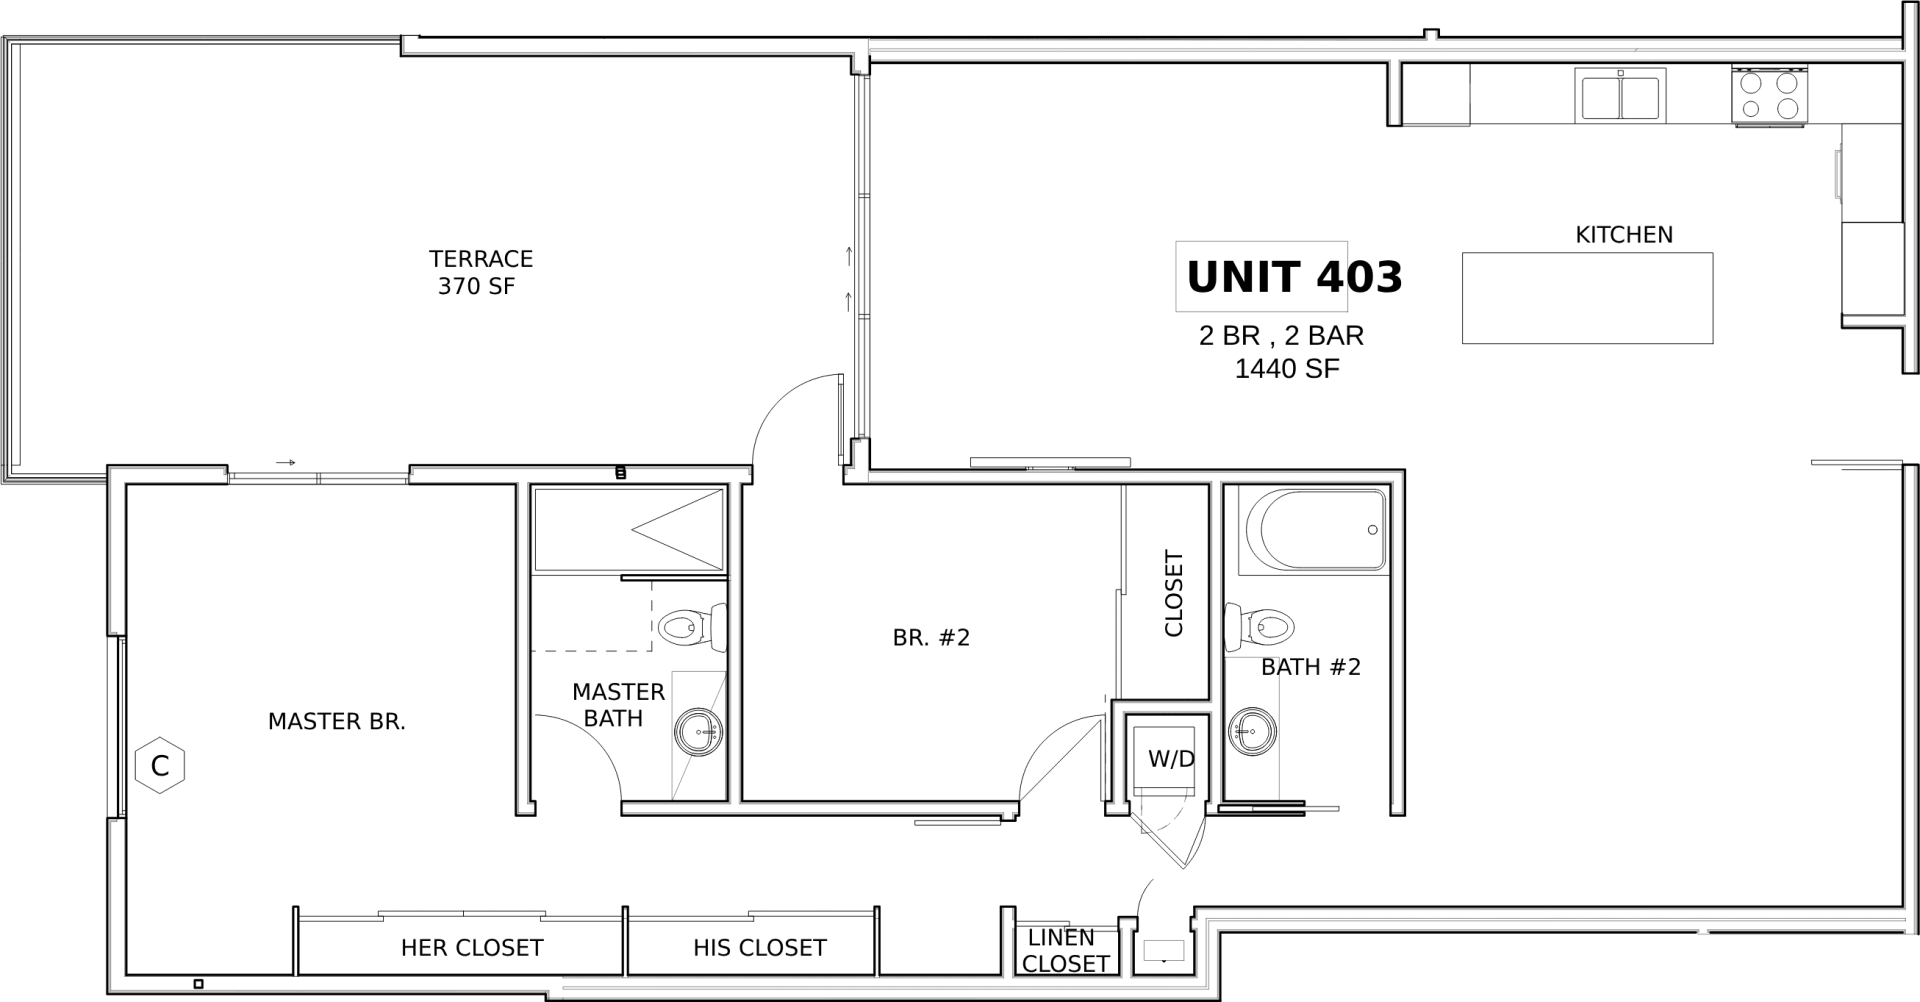
Unit 403 floor plan with two bedrooms, two bathrooms, and a 370-square-foot terrace.

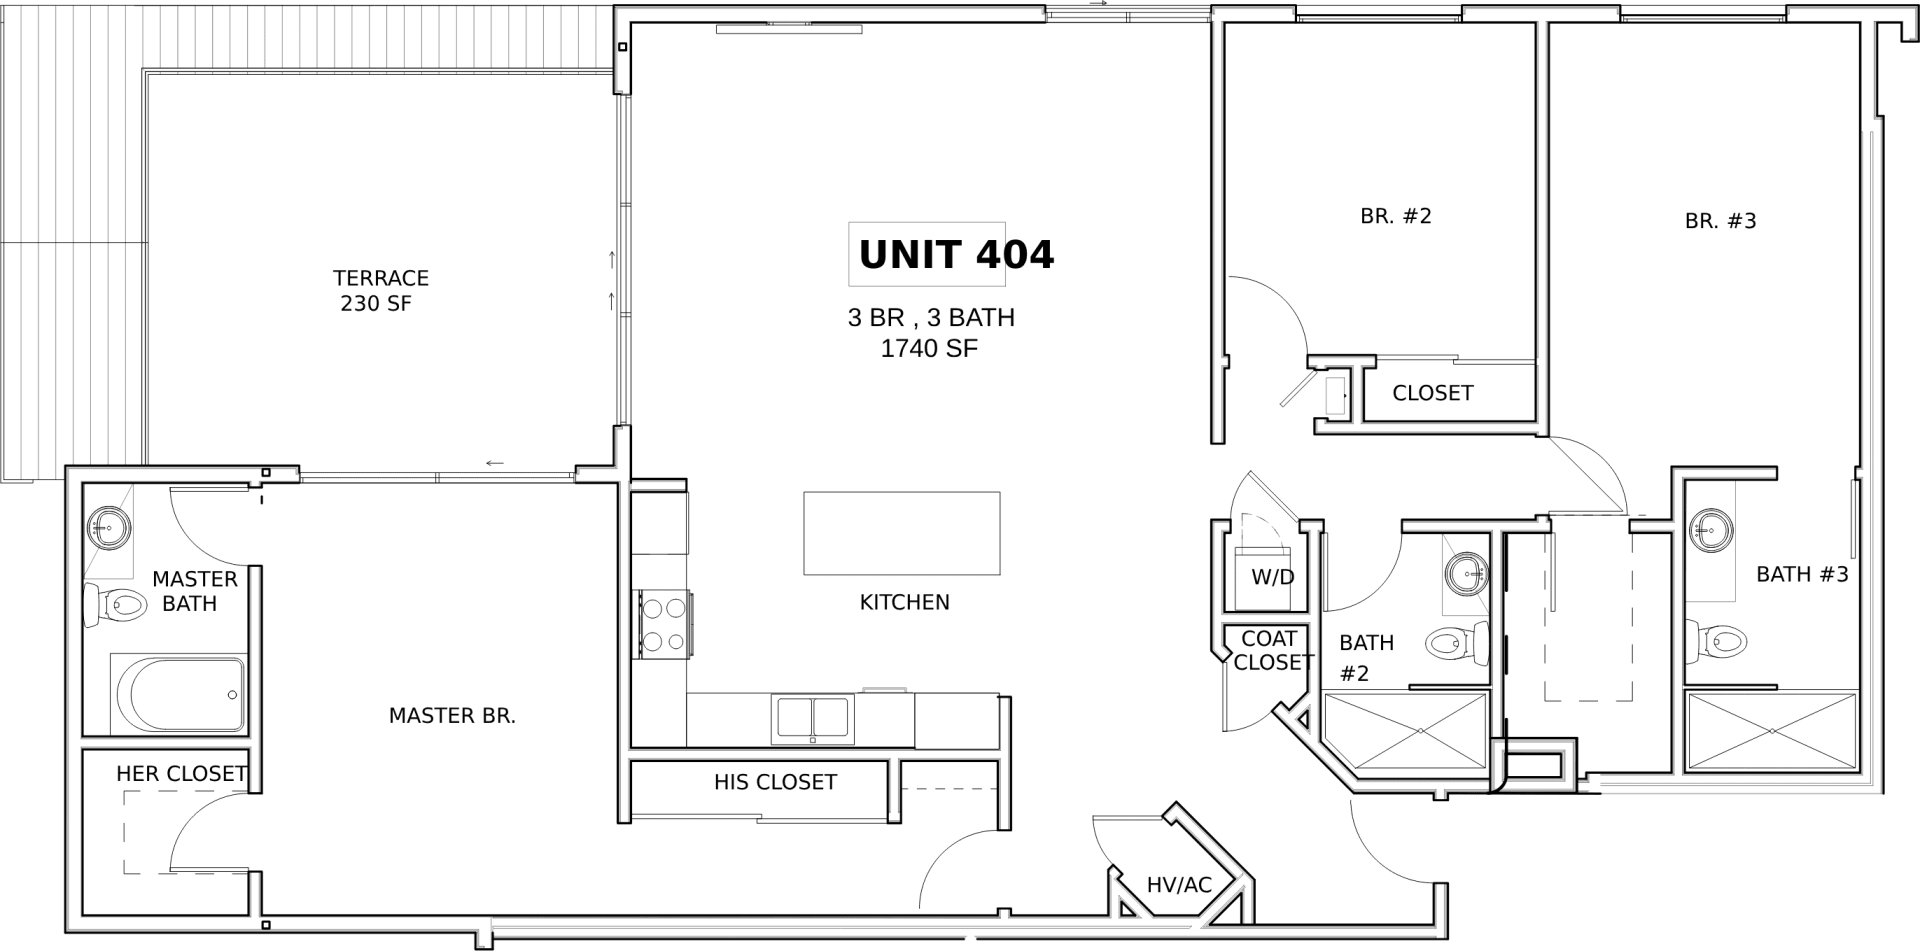
Floor plan for Unit 404, a three-bedroom, three-bathroom home with a 230-square-foot terrace.

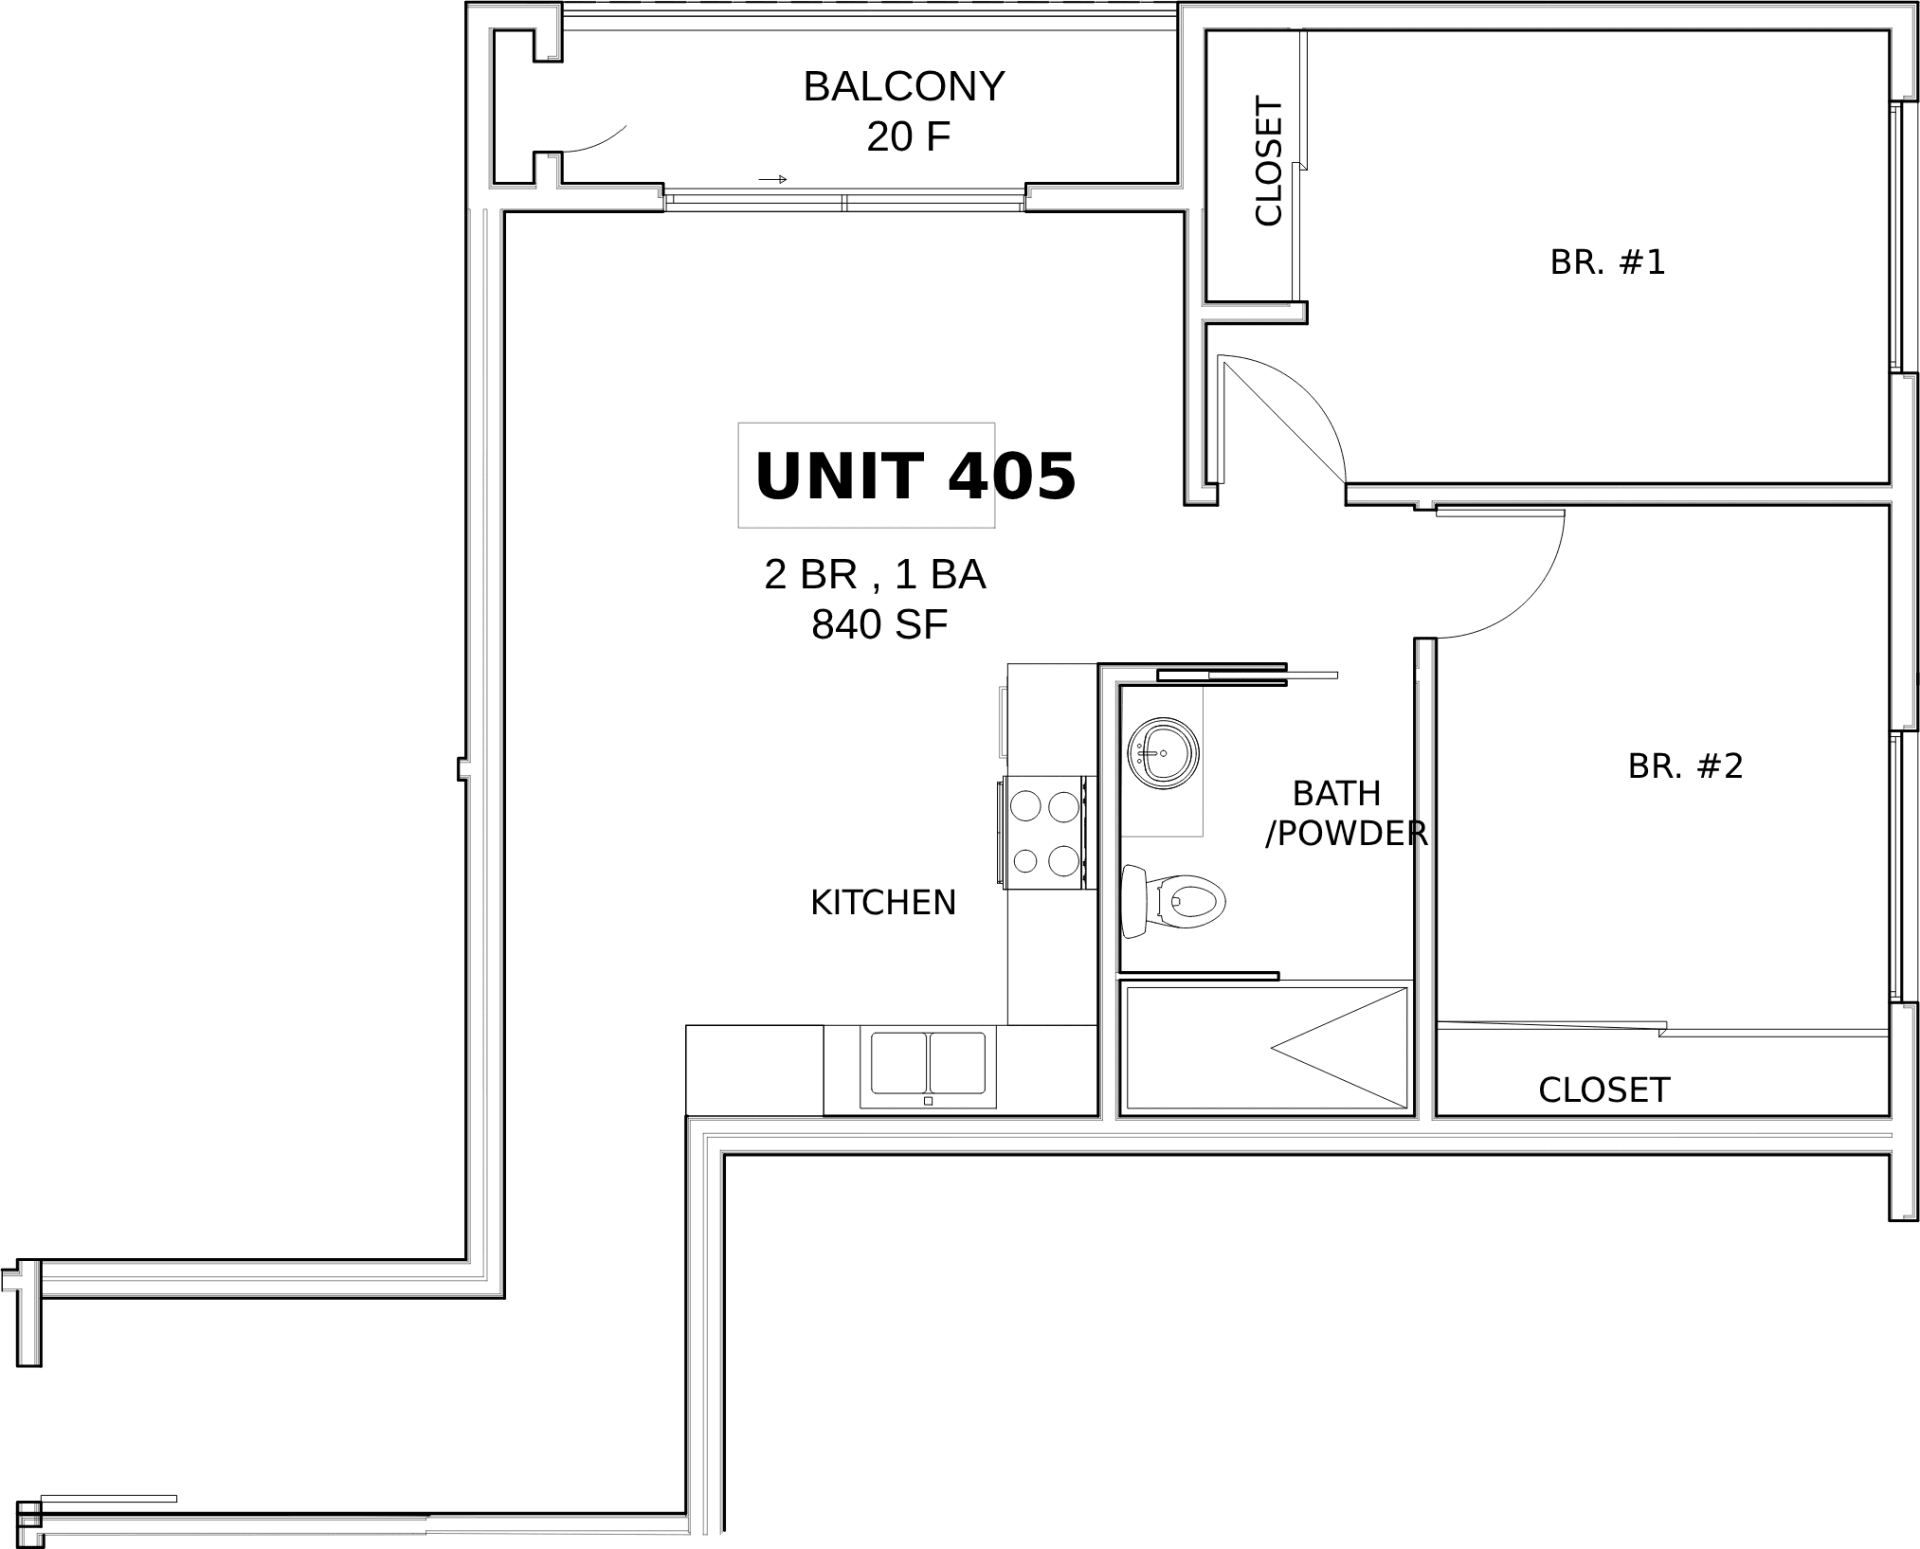
Unit 405 floor plan with two bedrooms, one bathroom, an 840-square-foot layout, and a balcony.

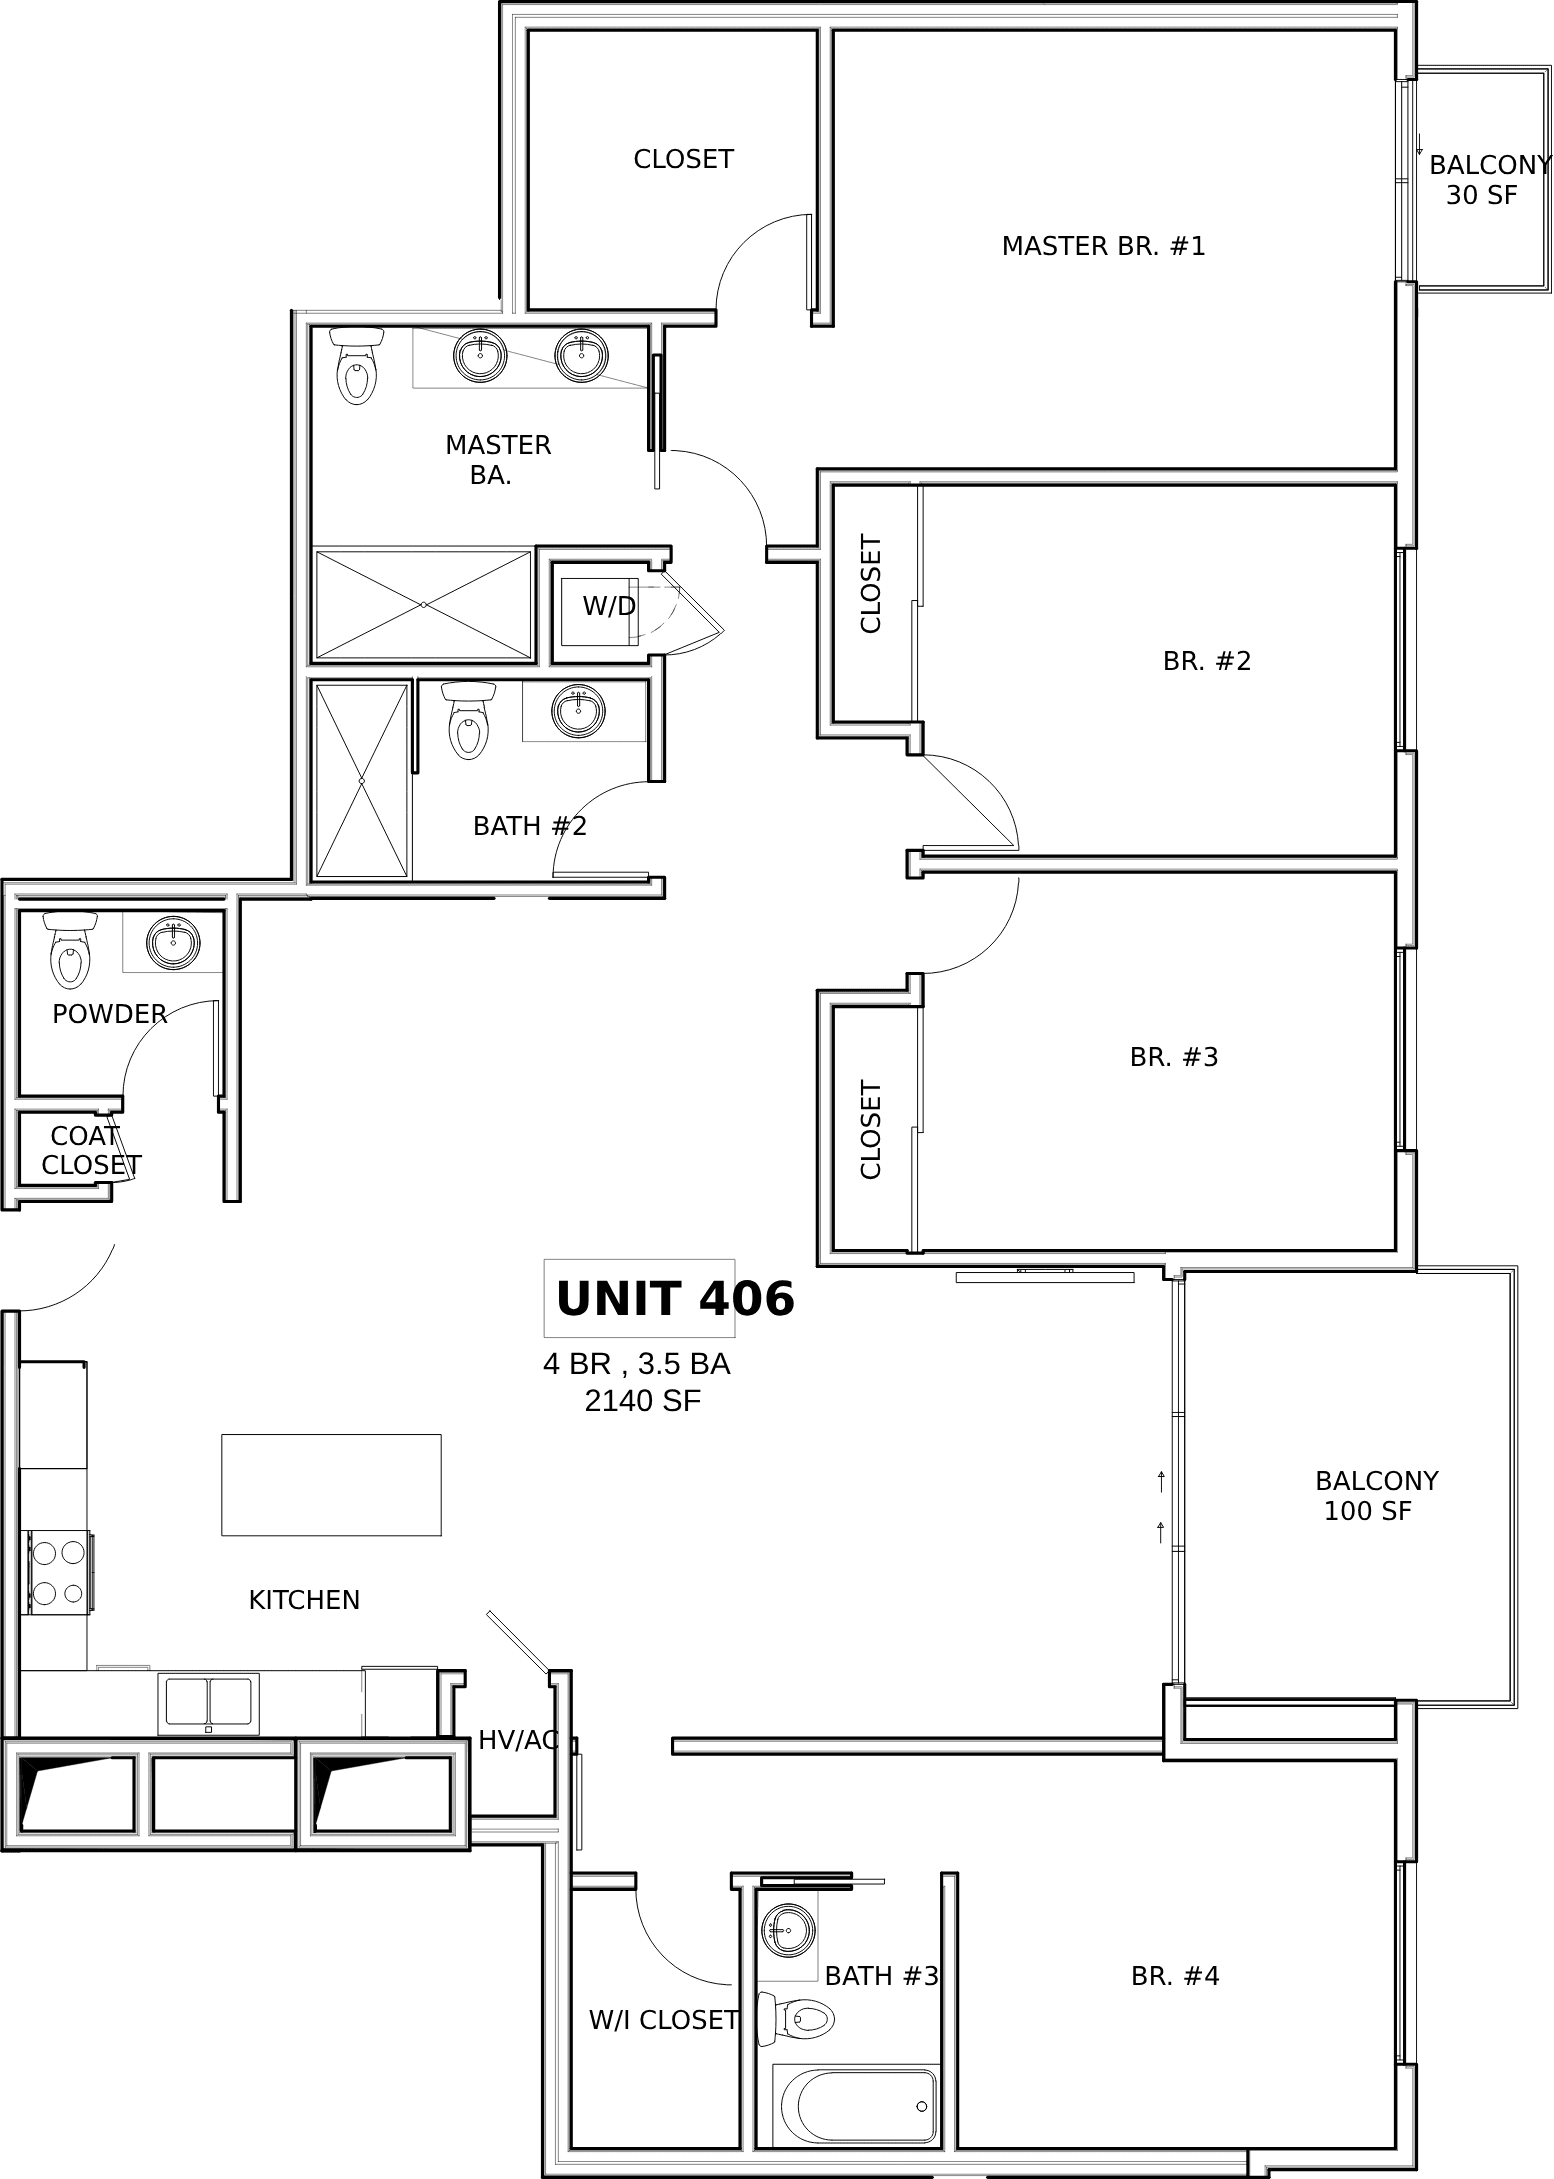
Unit 406 floor plan: four bedrooms, three and a half baths, 2,140 square feet, and two balconies.

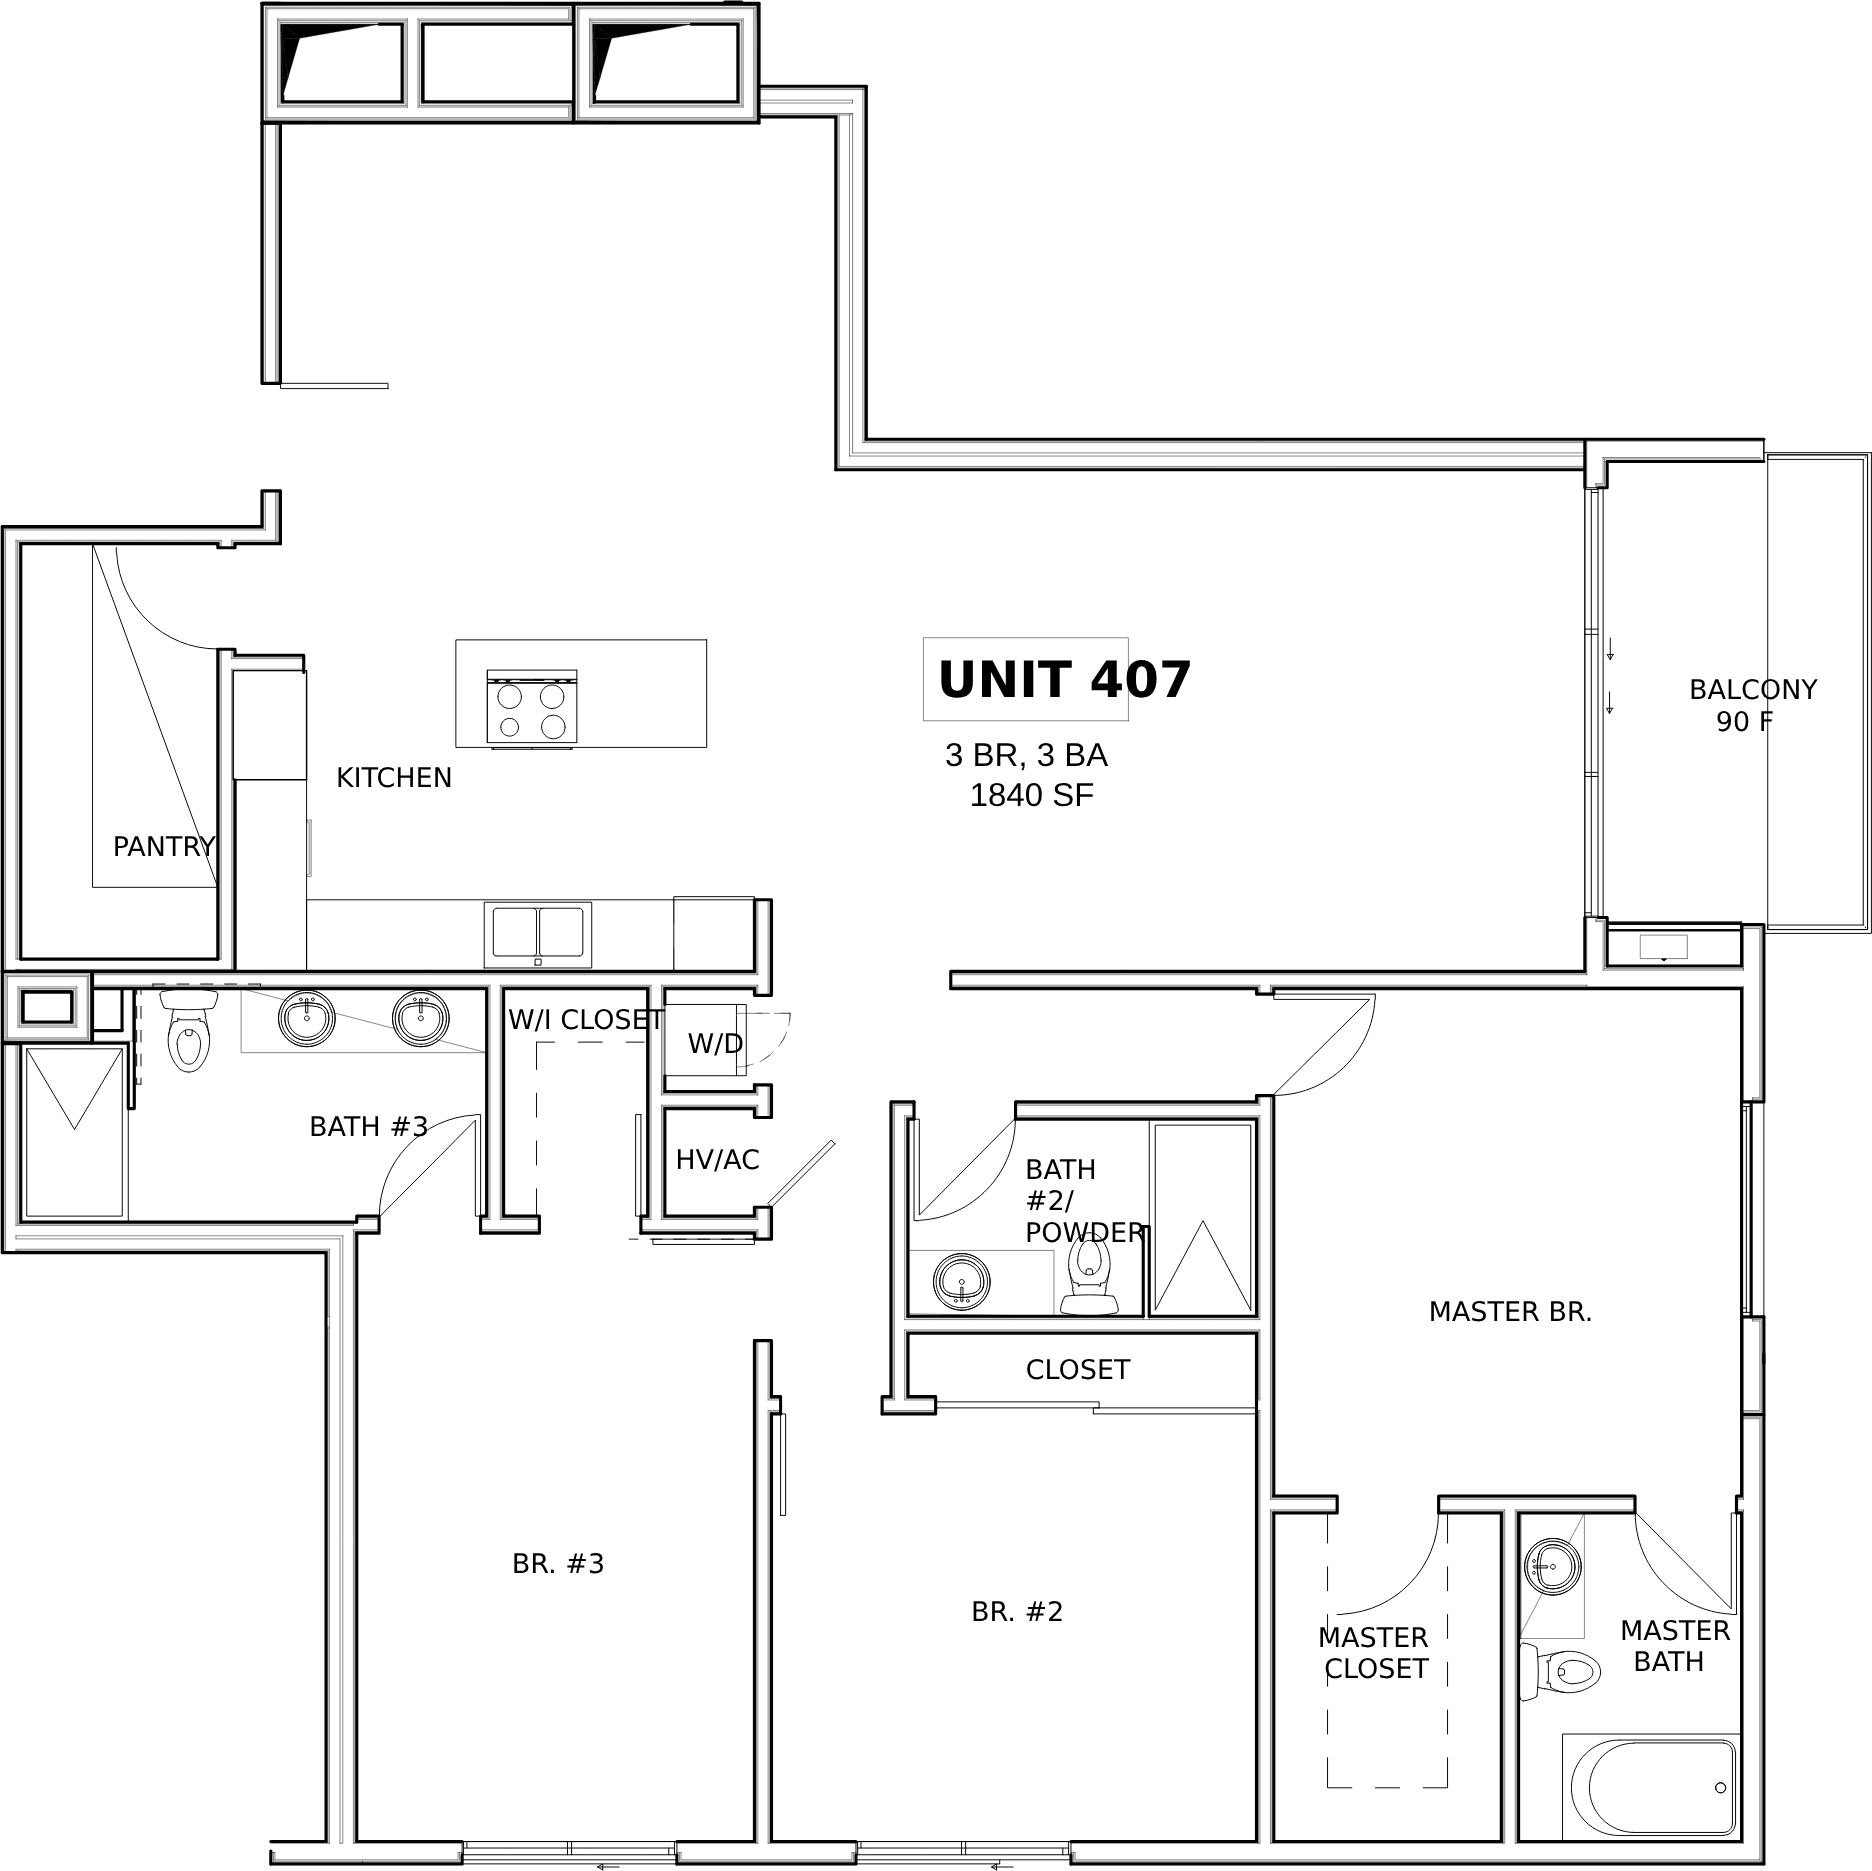
Unit 407 floor plan with three bedrooms, three bathrooms, 1,840 square feet, and a balcony.

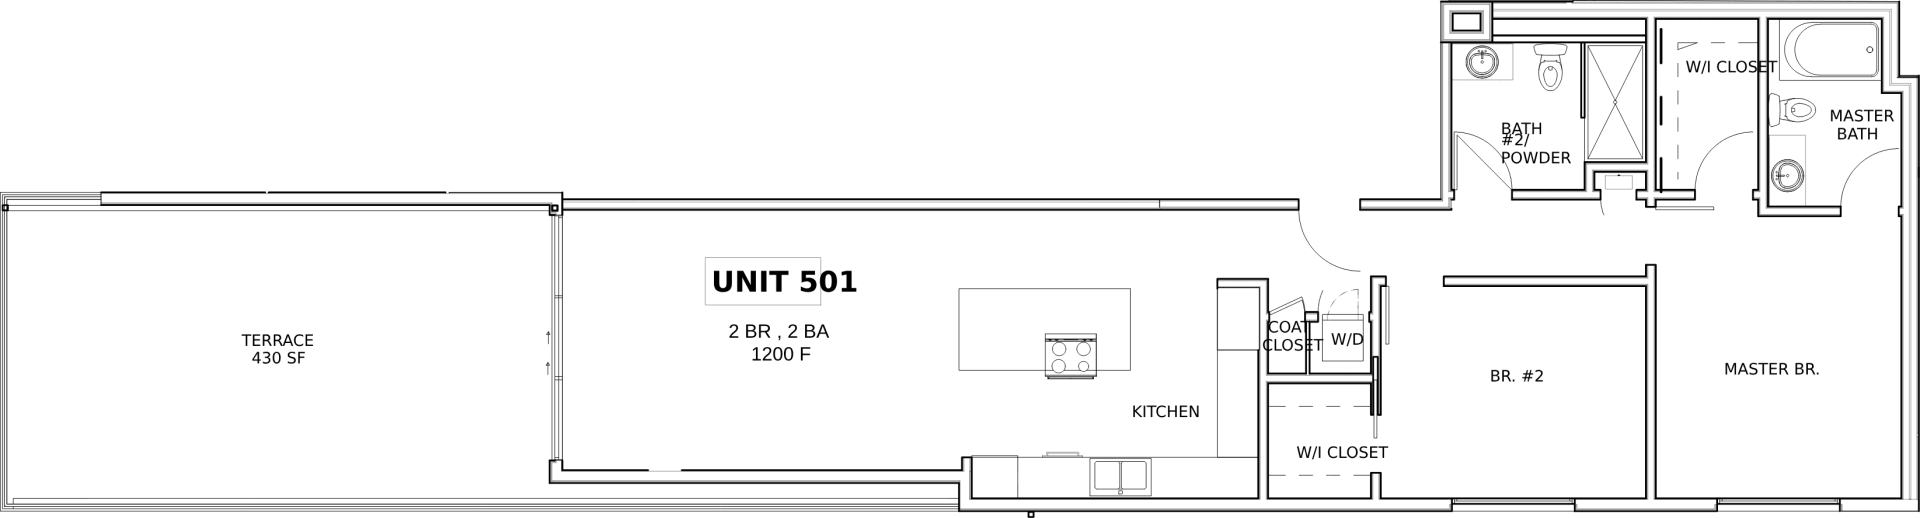
Unit 501 floor plan with two bedrooms, two bathrooms, and a 430-square-foot terrace.

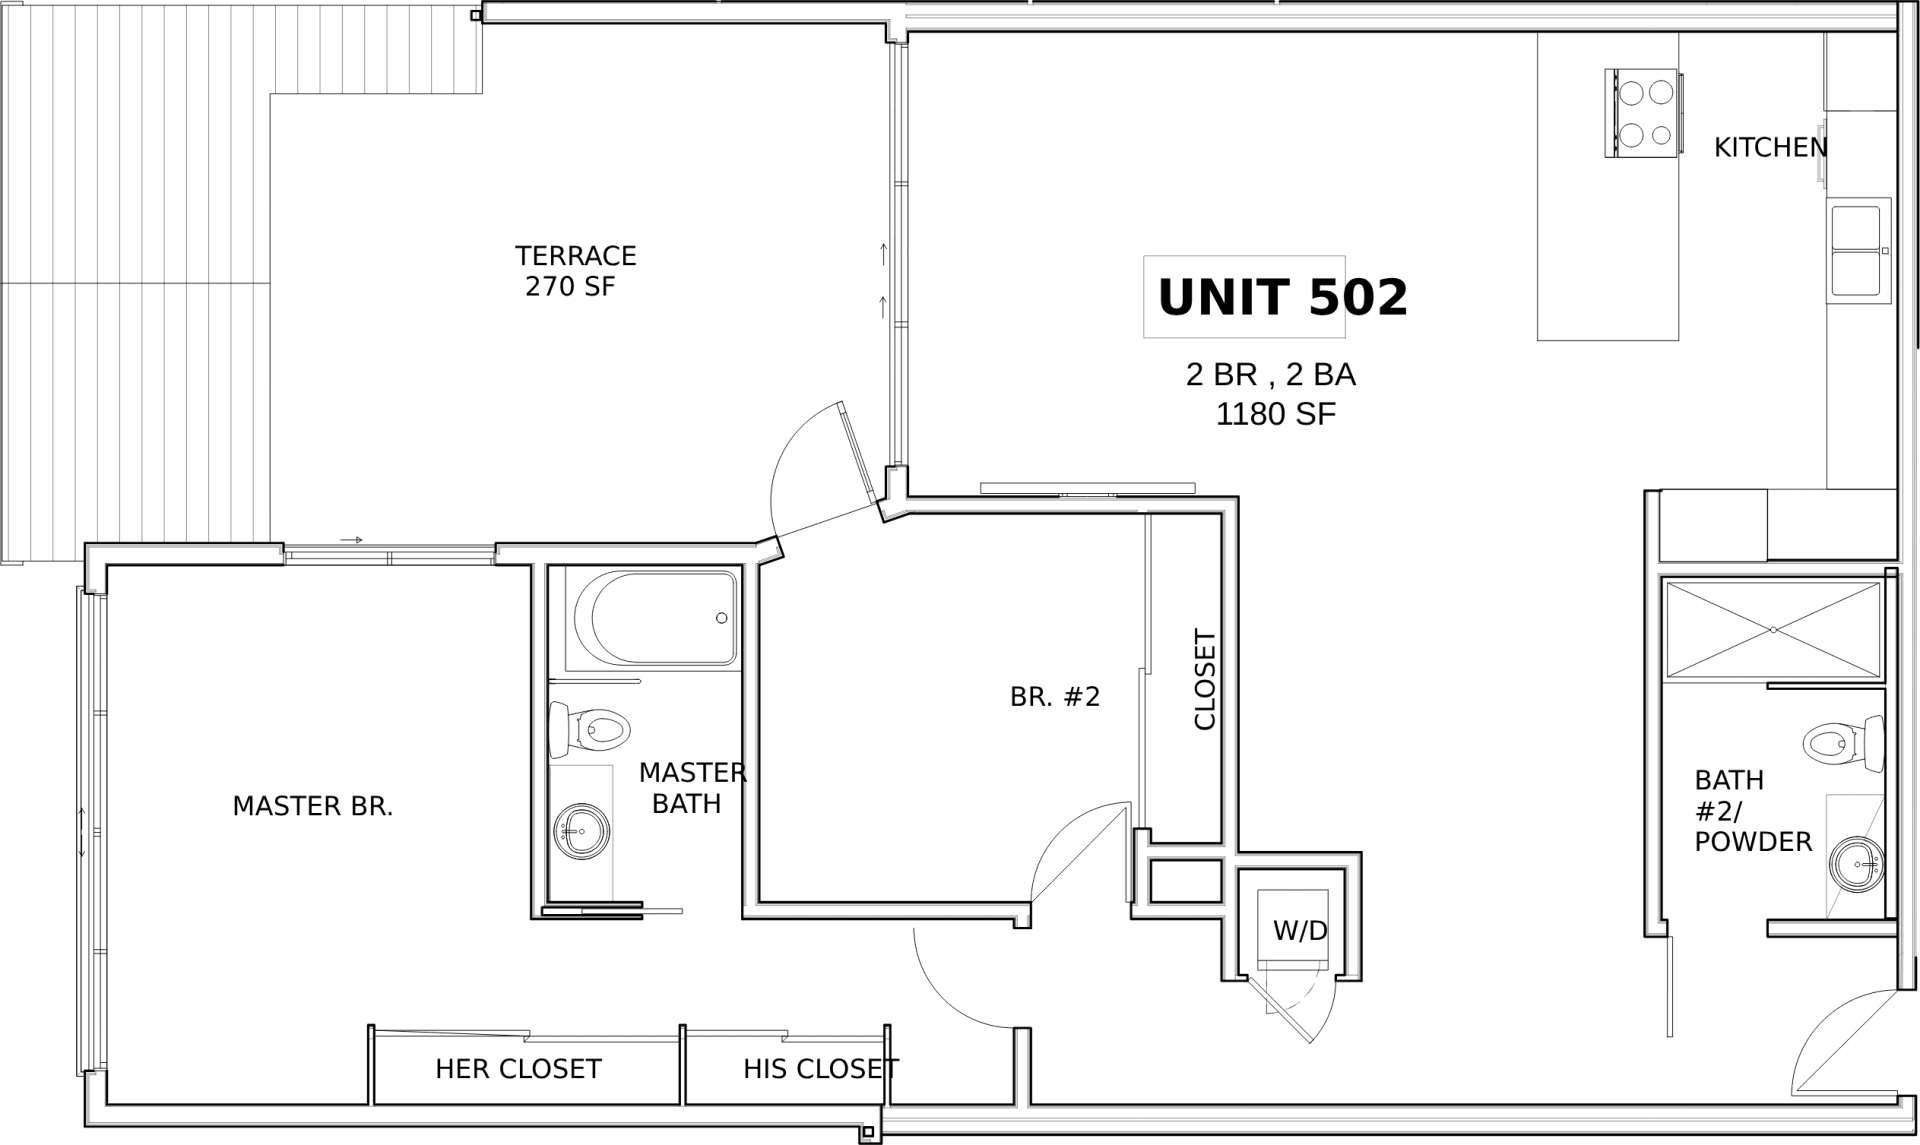
Unit 502 floor plan with two bedrooms, two bathrooms, and a 270-square-foot terrace.

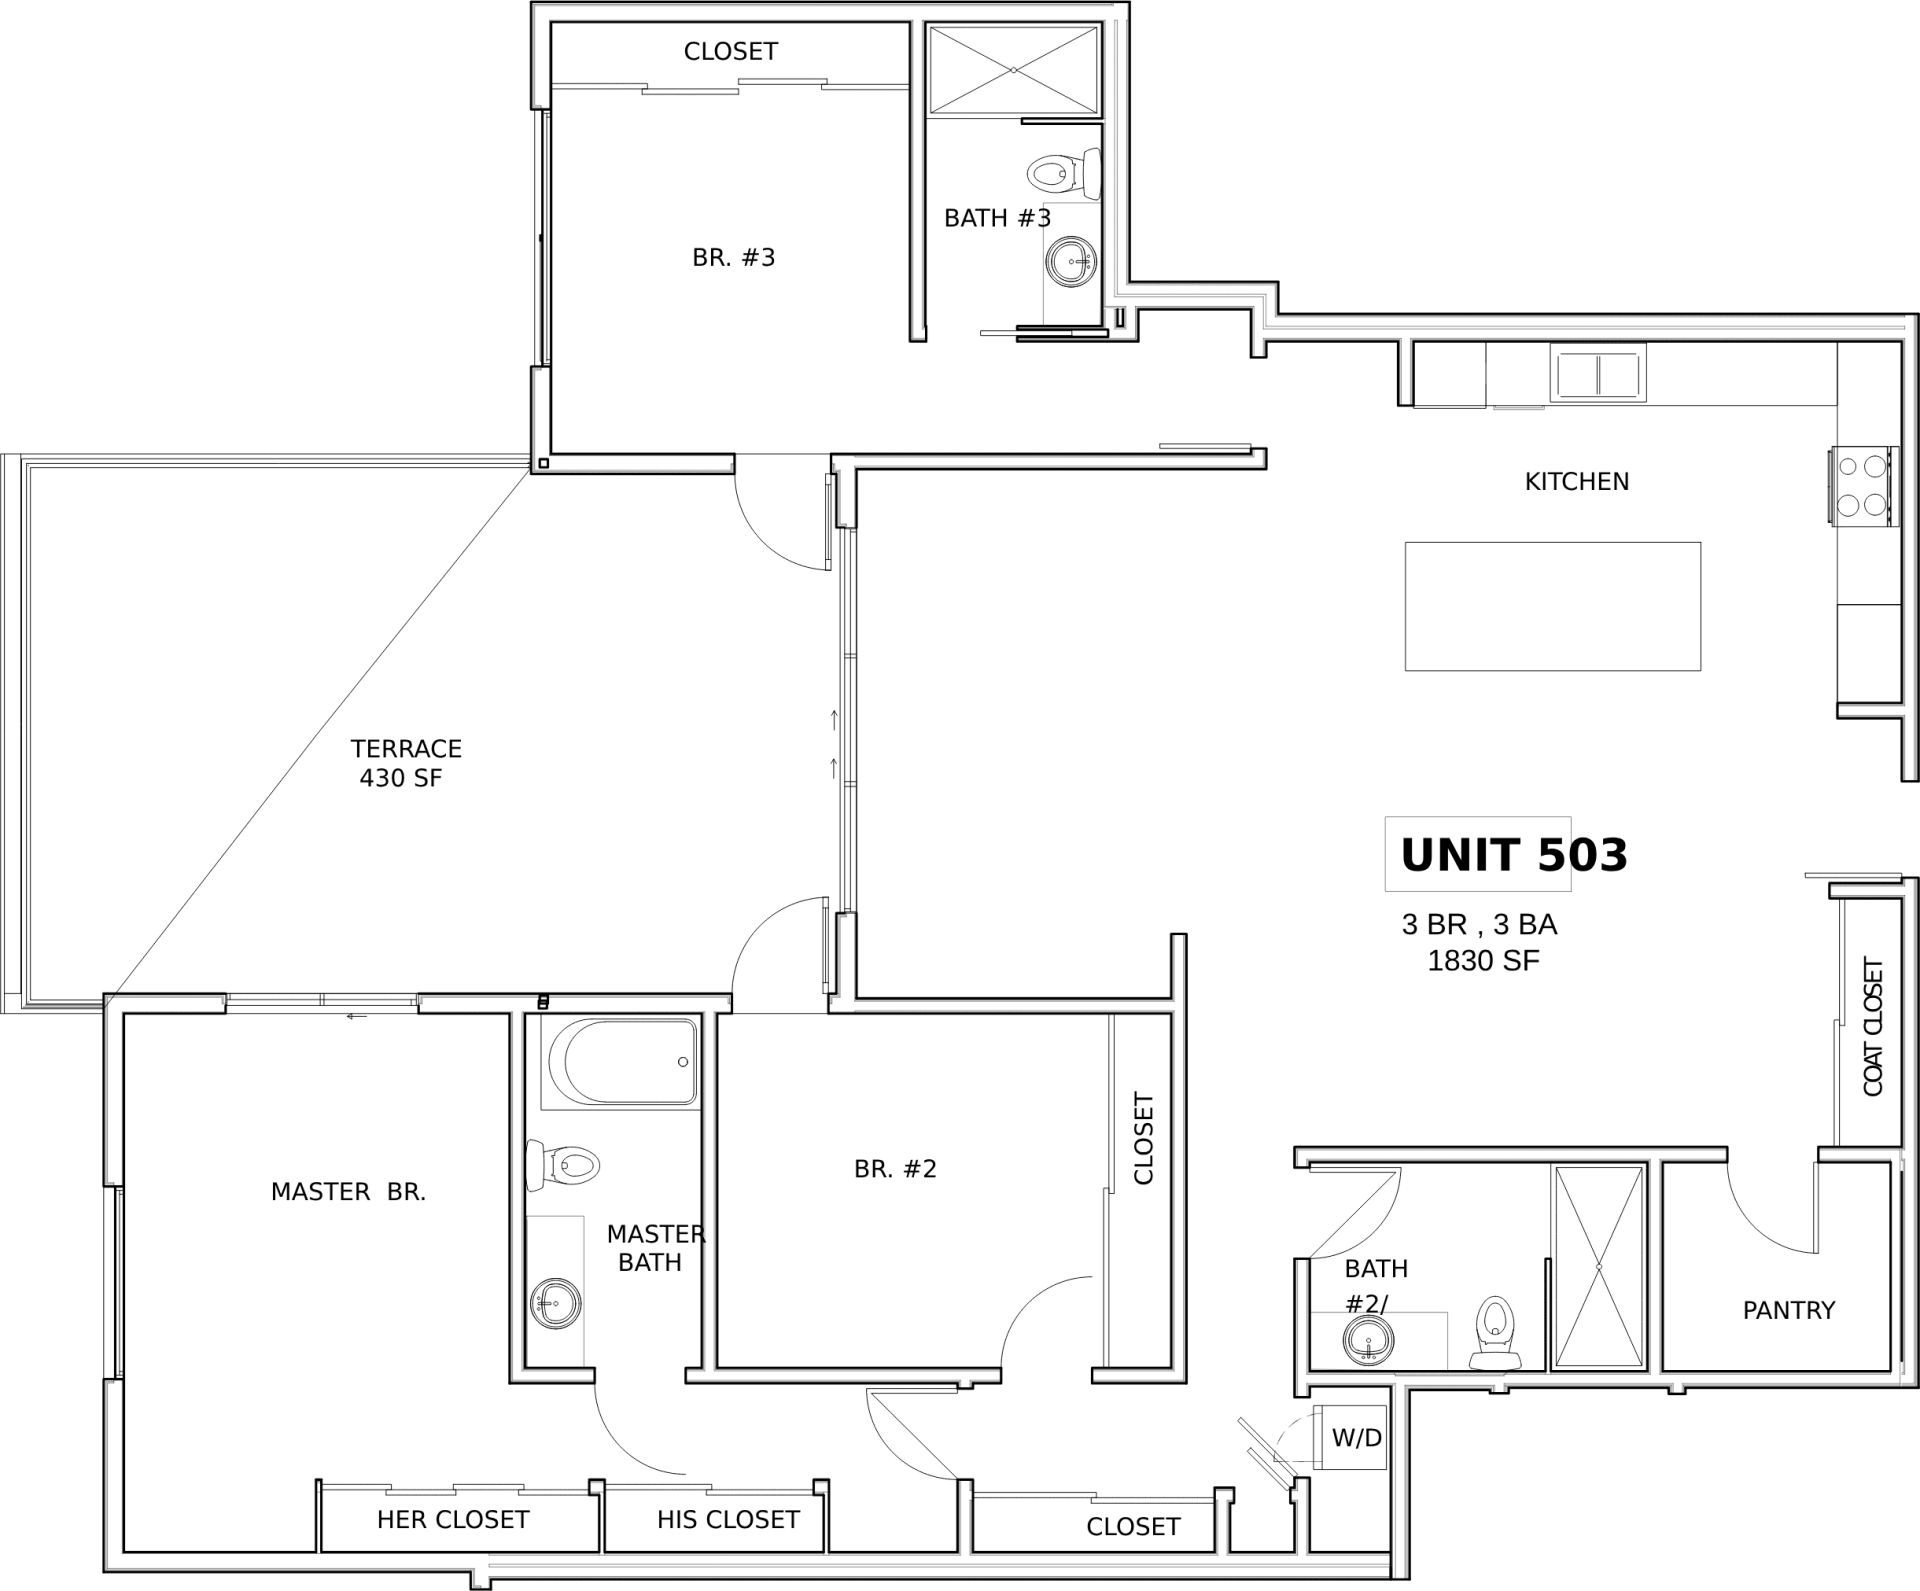
Floor plan for Unit 503, a three-bedroom, three-bathroom residence with a 430-square-foot terrace.

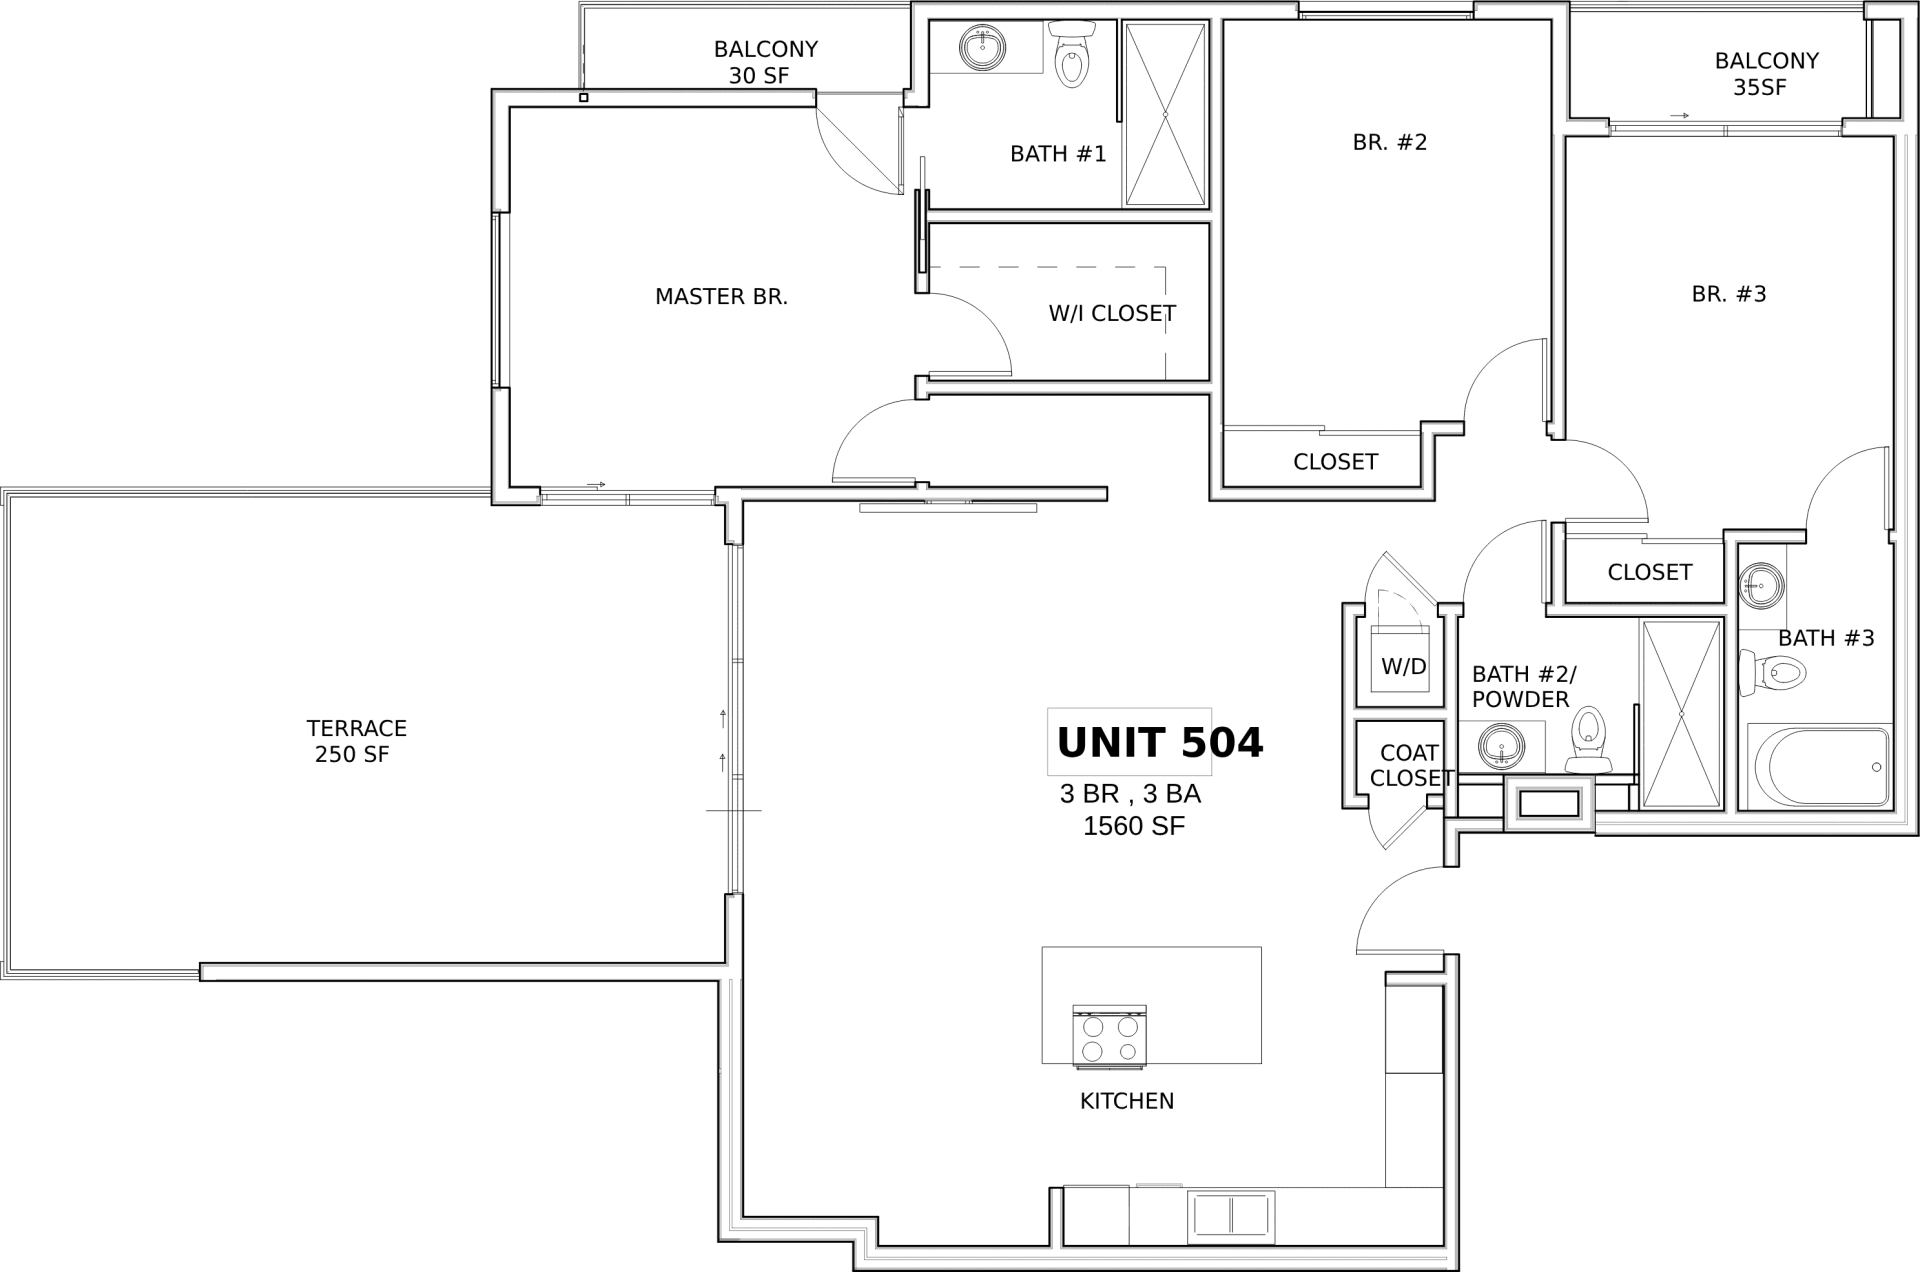
Unit 504 floor plan with three bedrooms, three bathrooms, two balconies, and a 250-square-foot terrace.

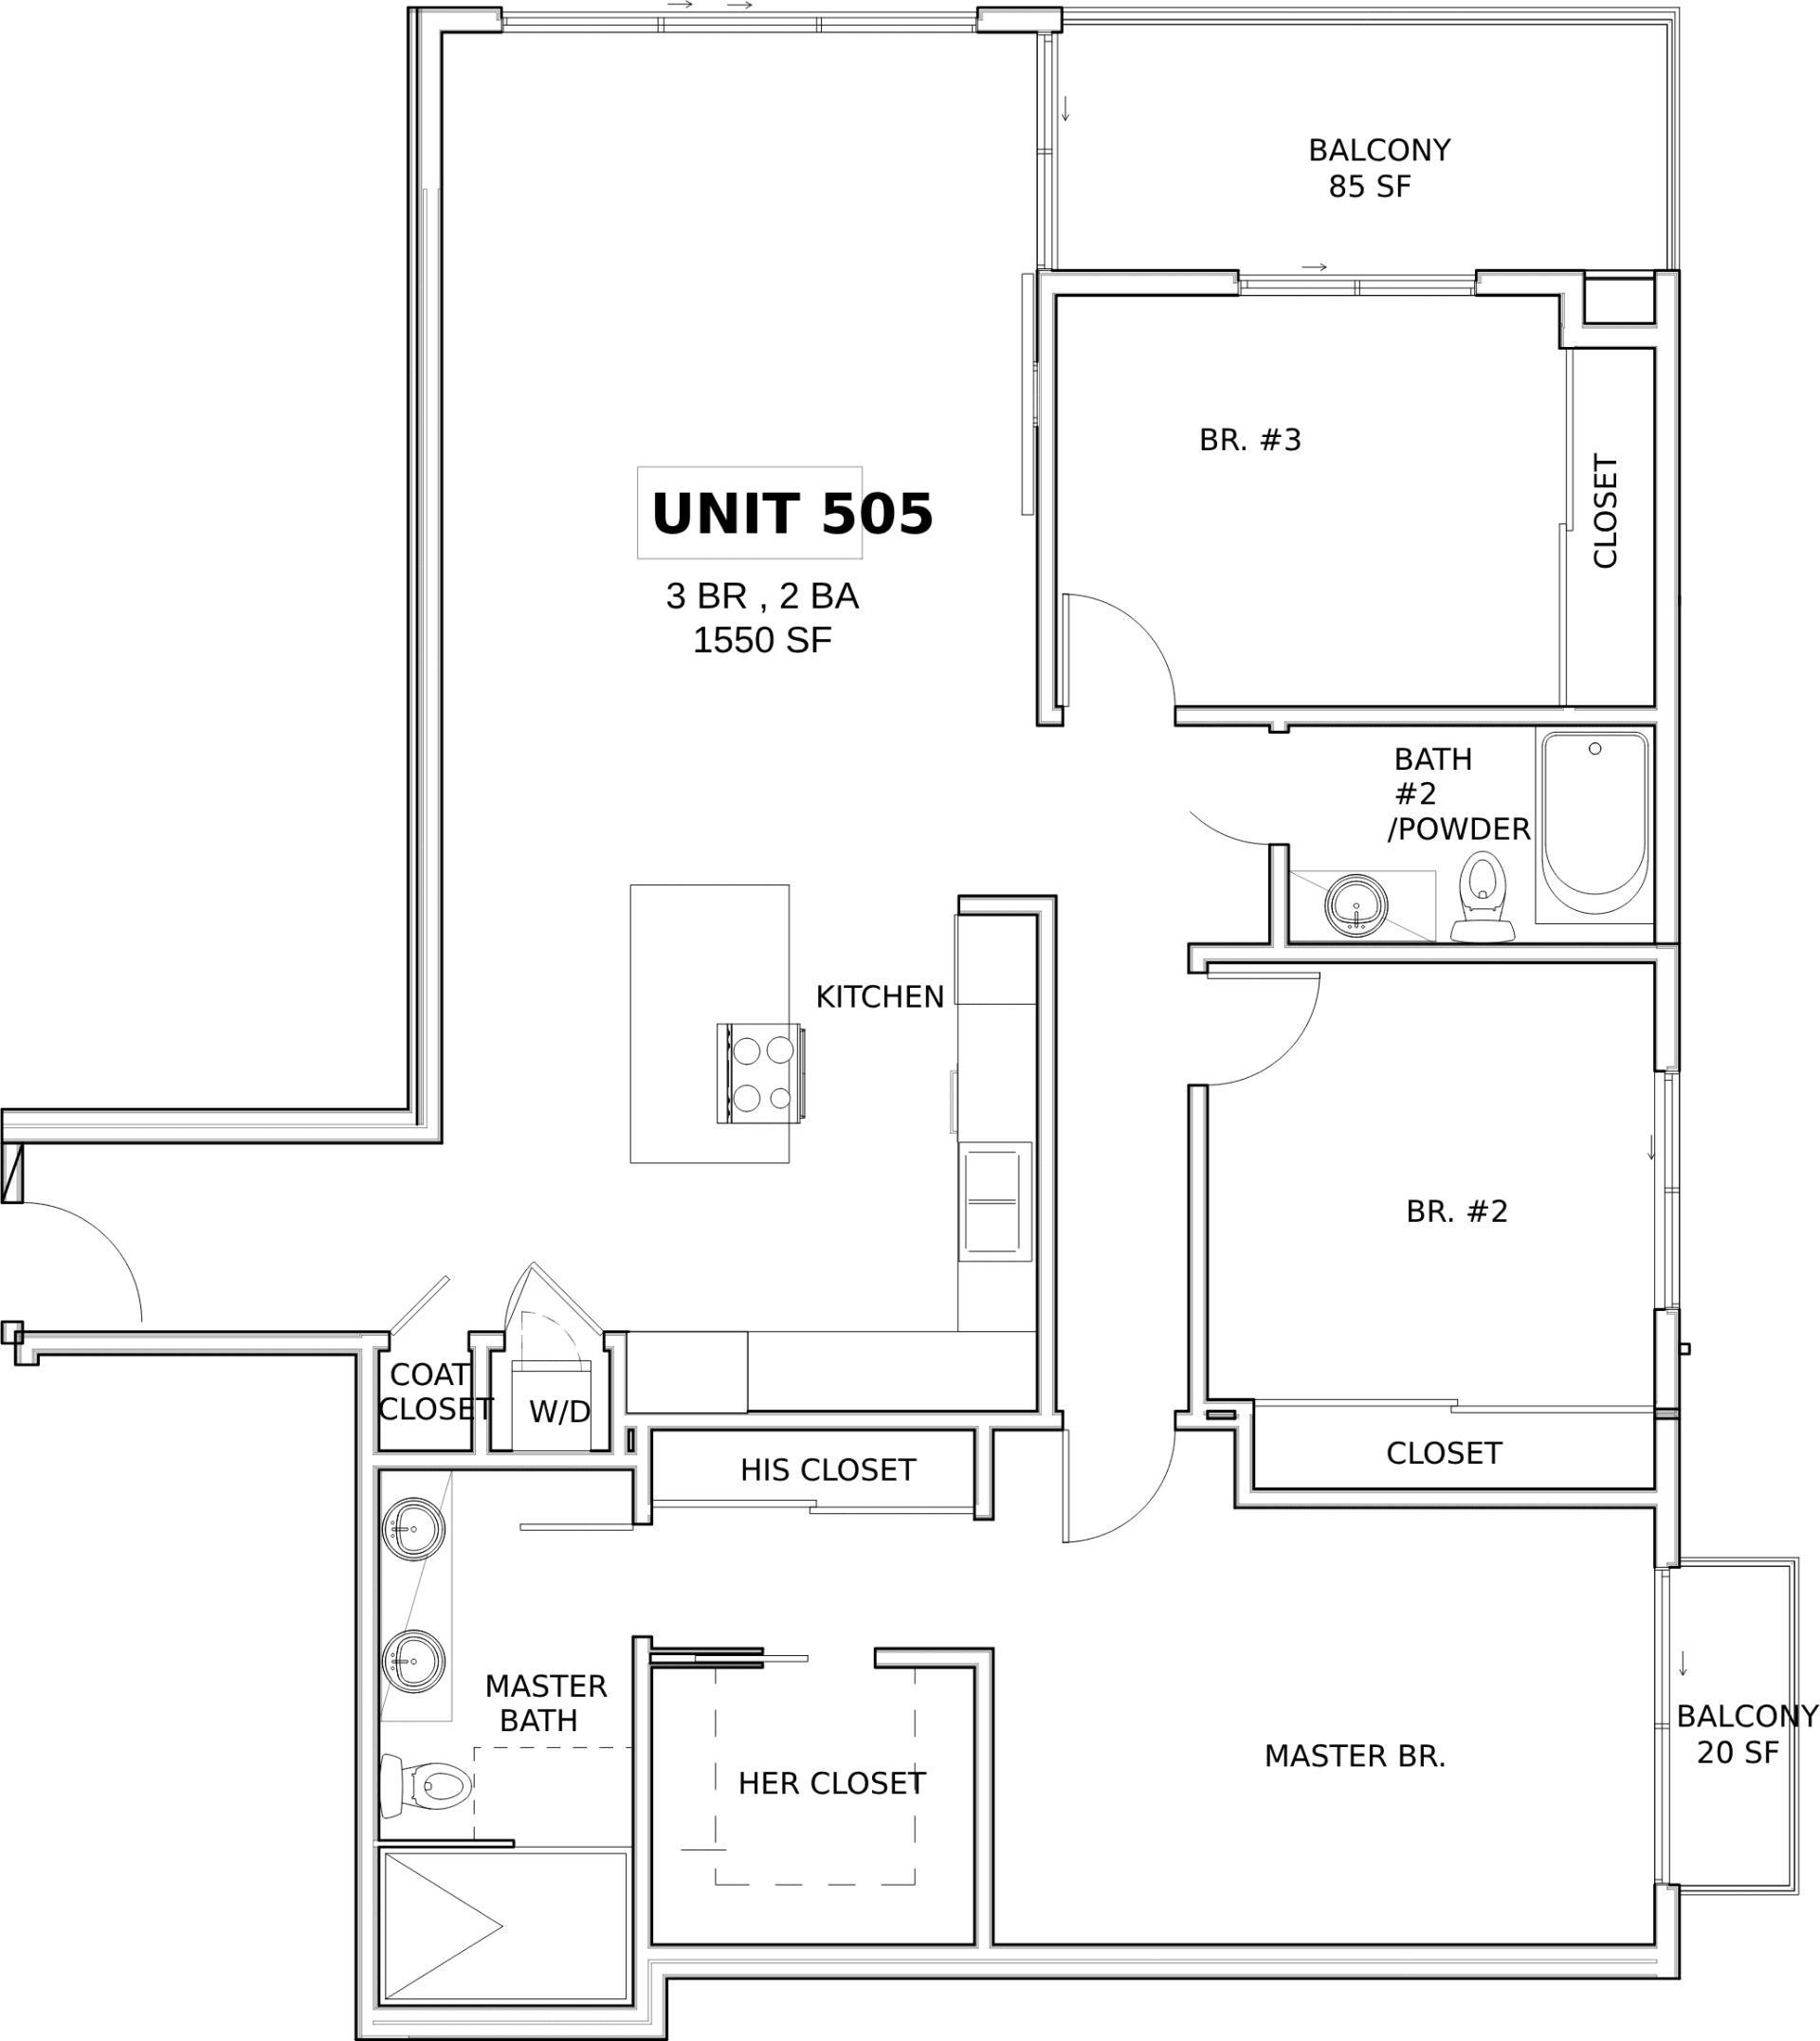
Unit 505 floor plan with three bedrooms, two bathrooms, a kitchen, closets, and two balconies.

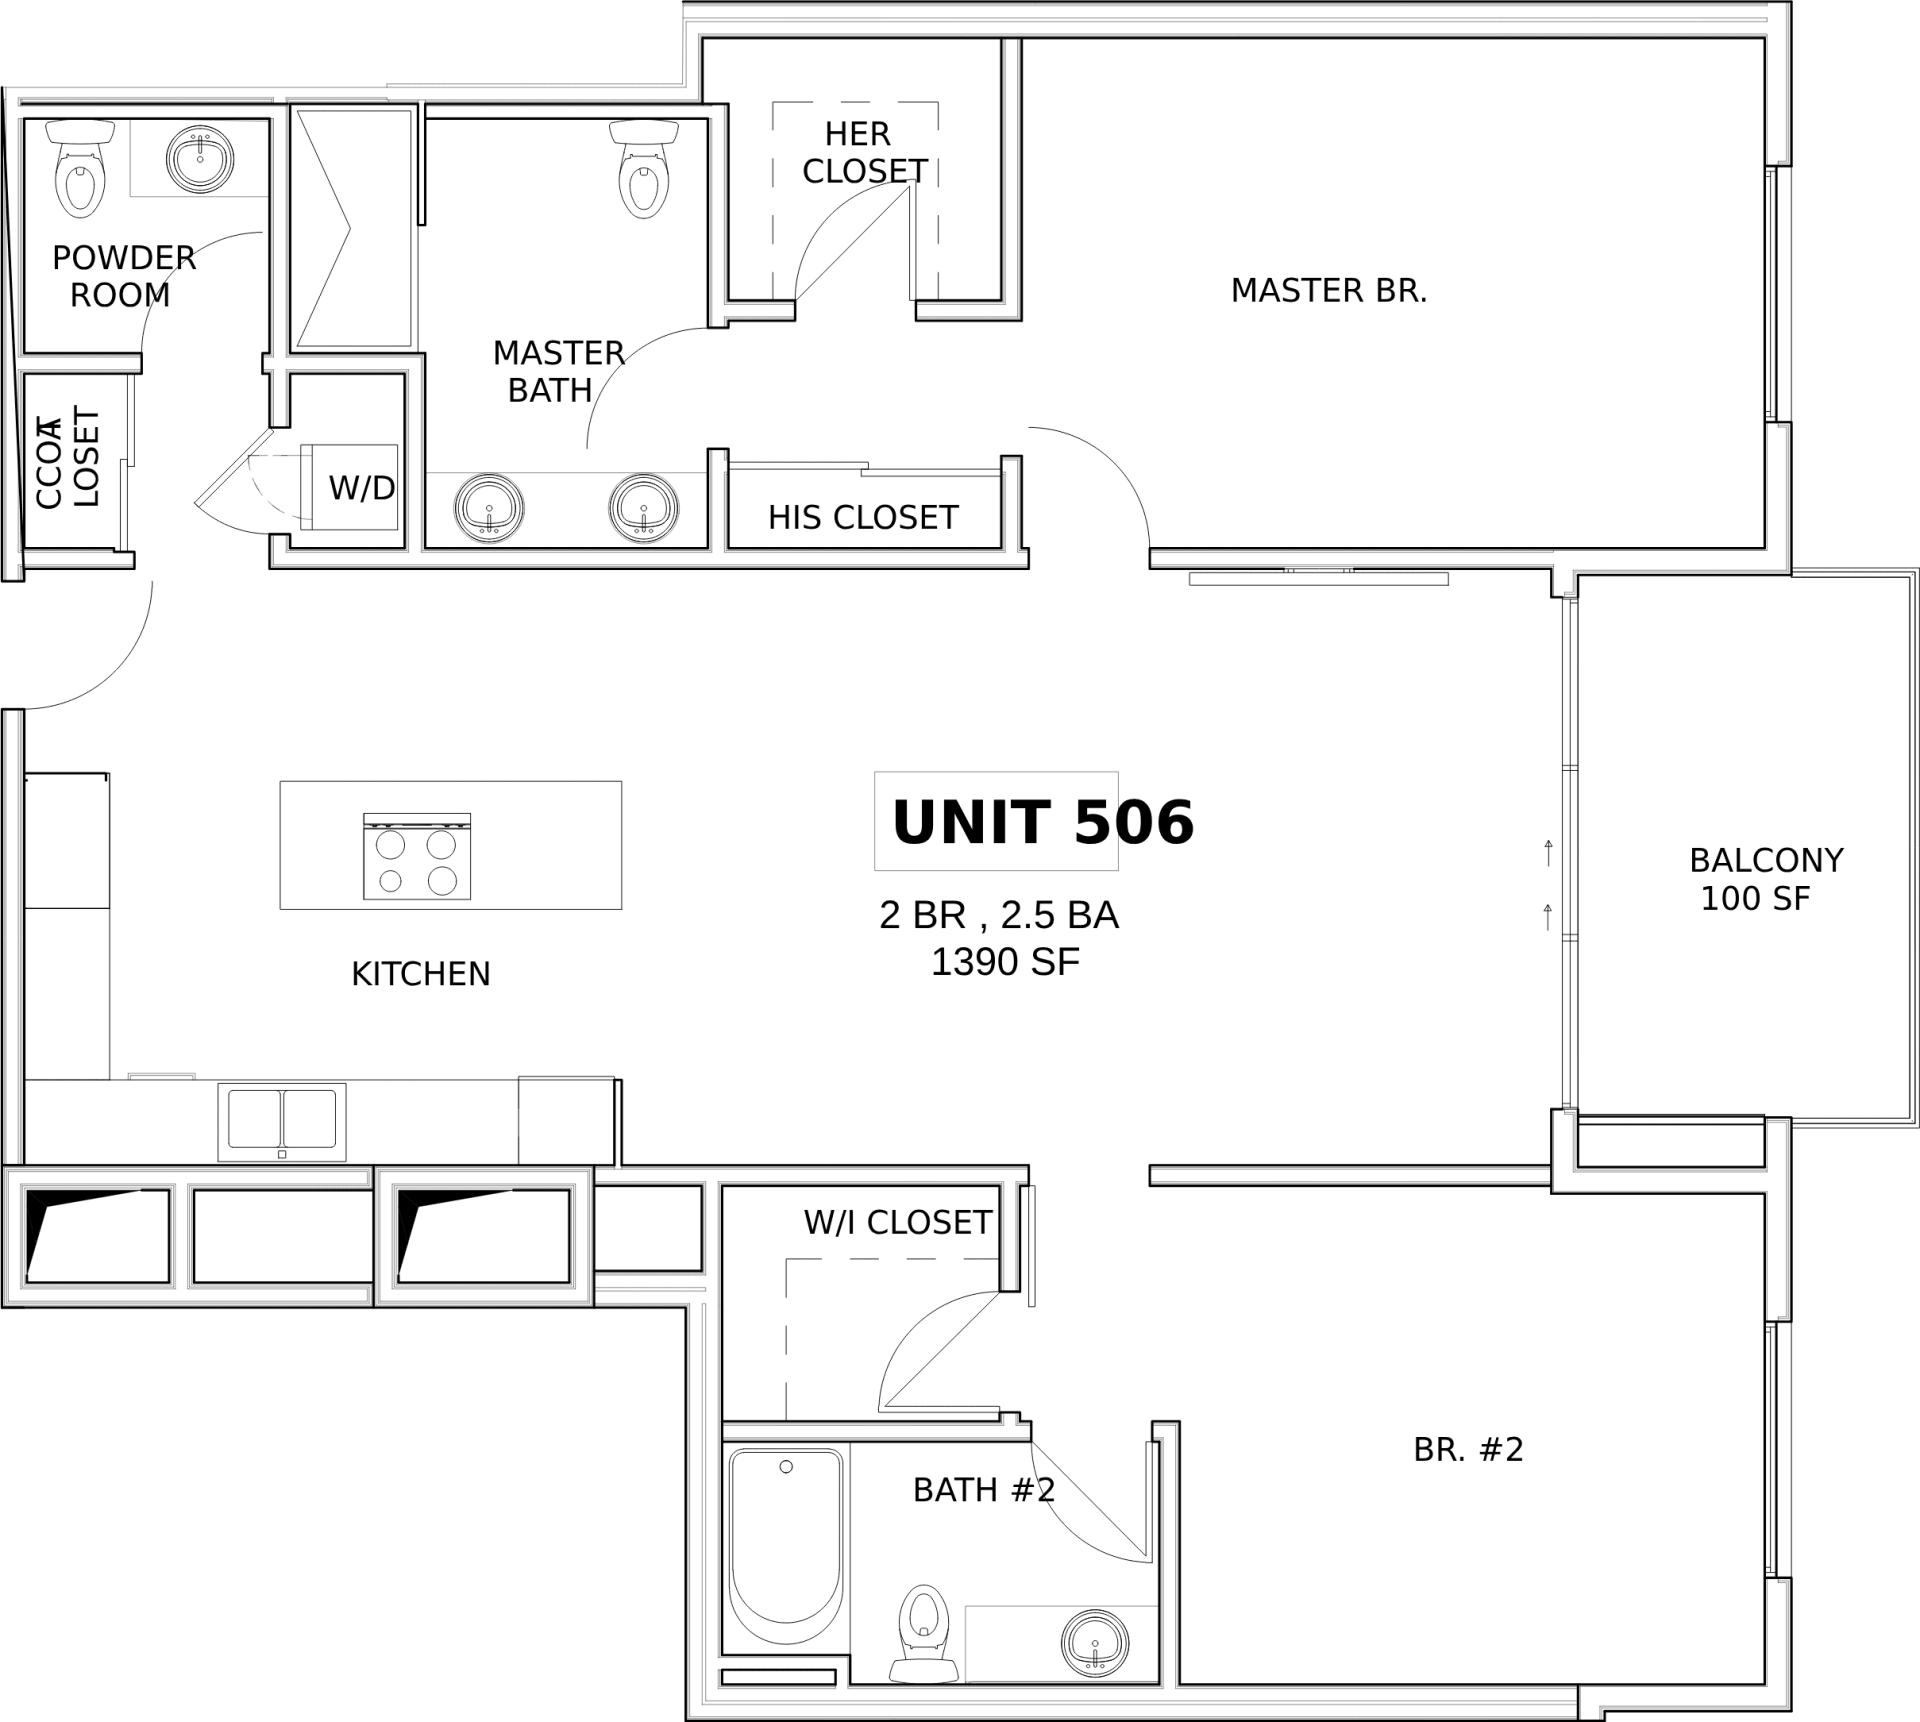
Unit 506 floor plan: two bedrooms, two-and-a-half bathrooms, 1,390 square feet, and a 100-square-foot balcony.

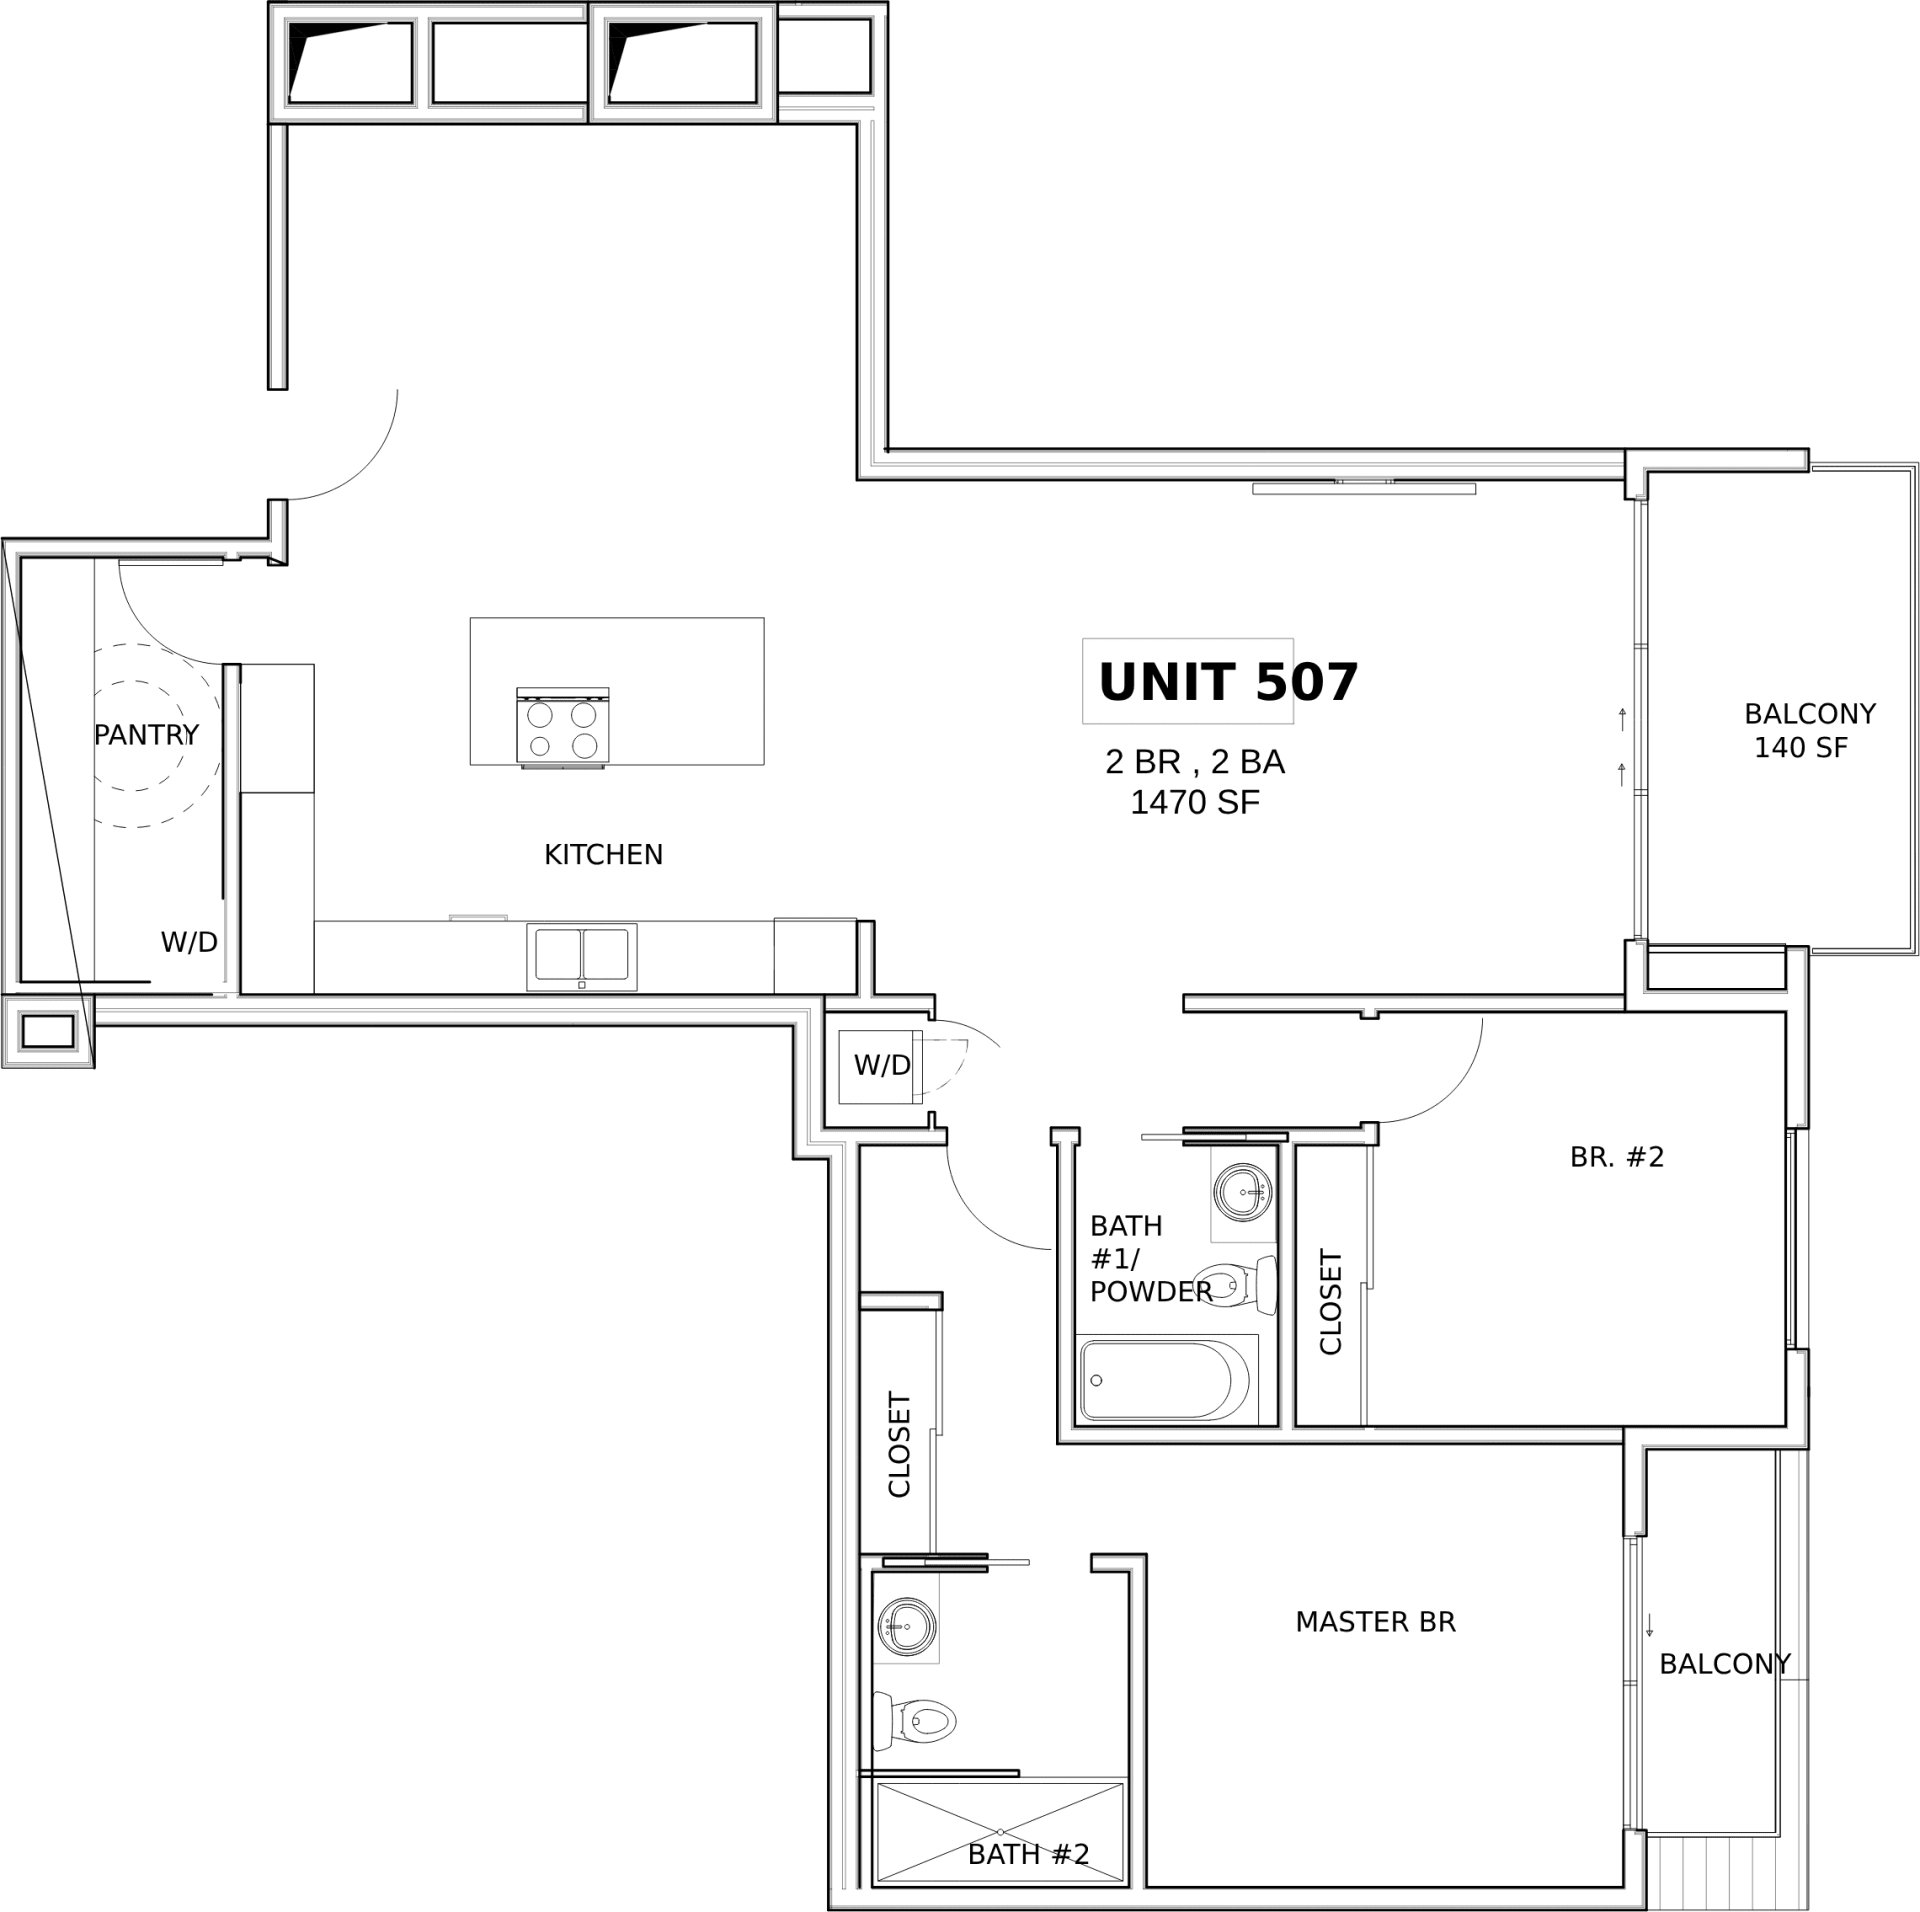
Unit 507 two-bedroom, two-bathroom floor plan with kitchen and balconies; 1,470 square feet.

Get In Touch

Contact us today for more on LA's newest luxury living.